Description
CONRADWERF 171, ZAANDAM
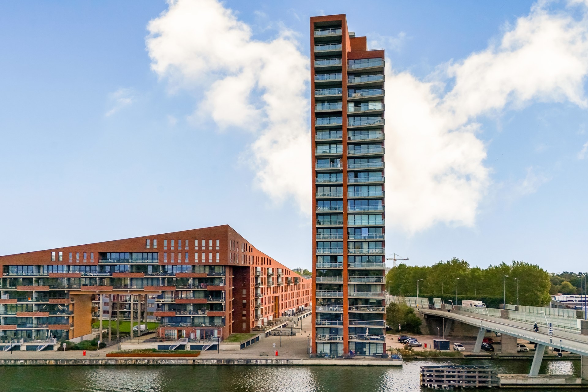
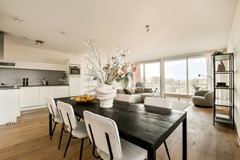
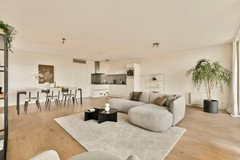
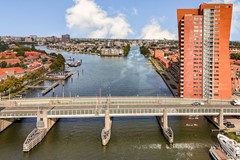
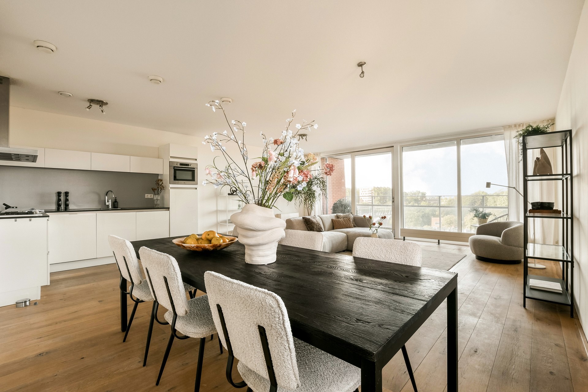
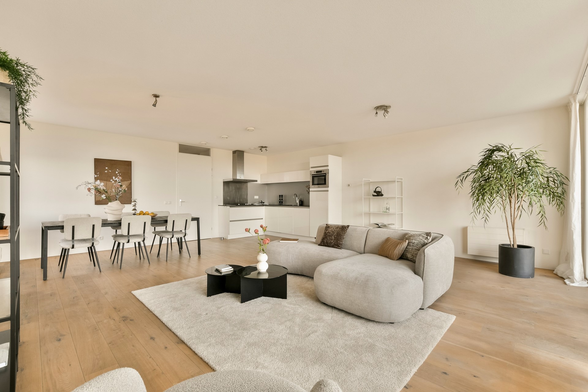
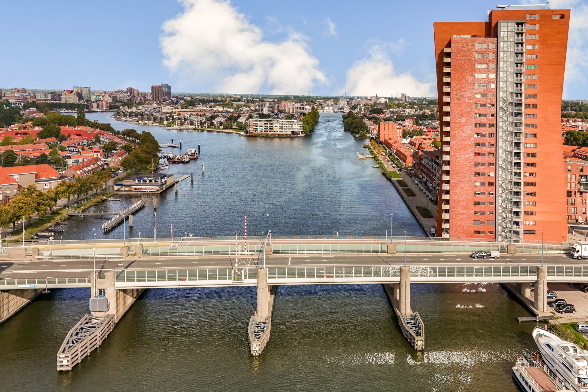
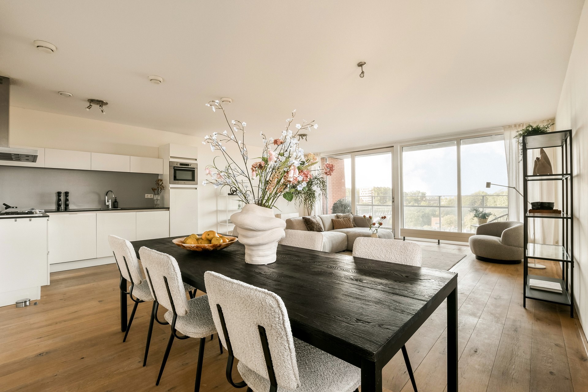
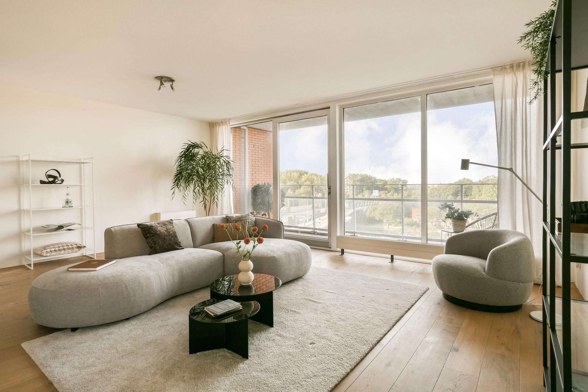
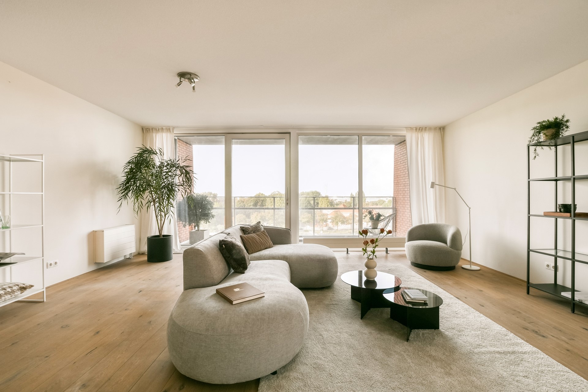
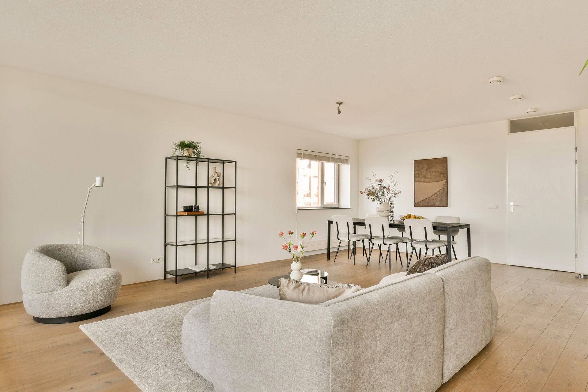
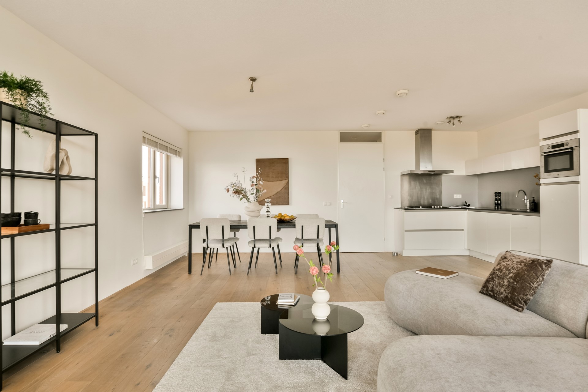
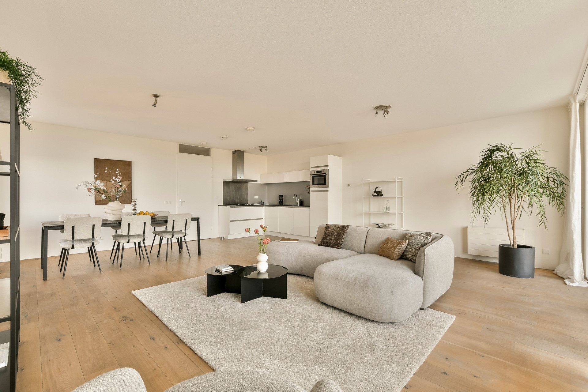
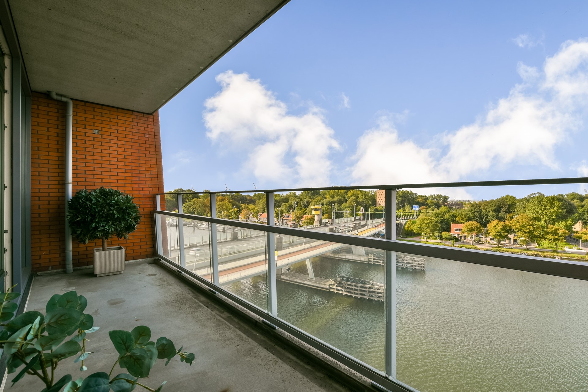
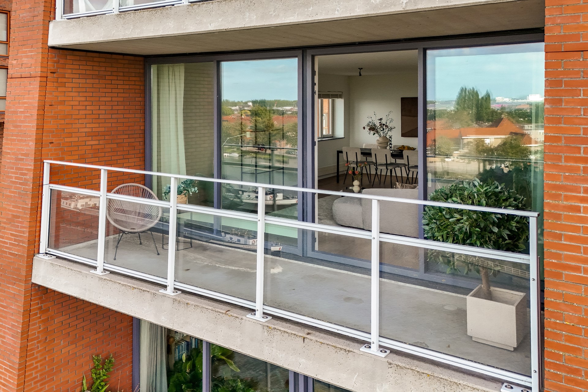
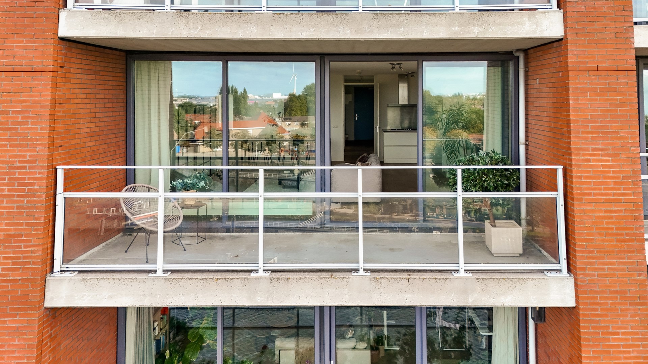
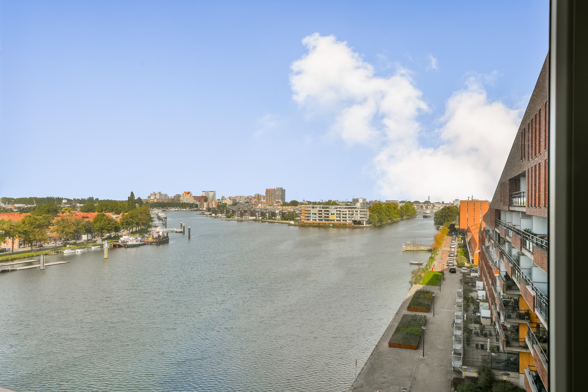
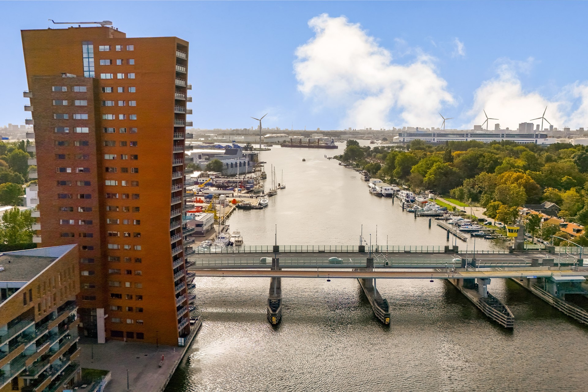
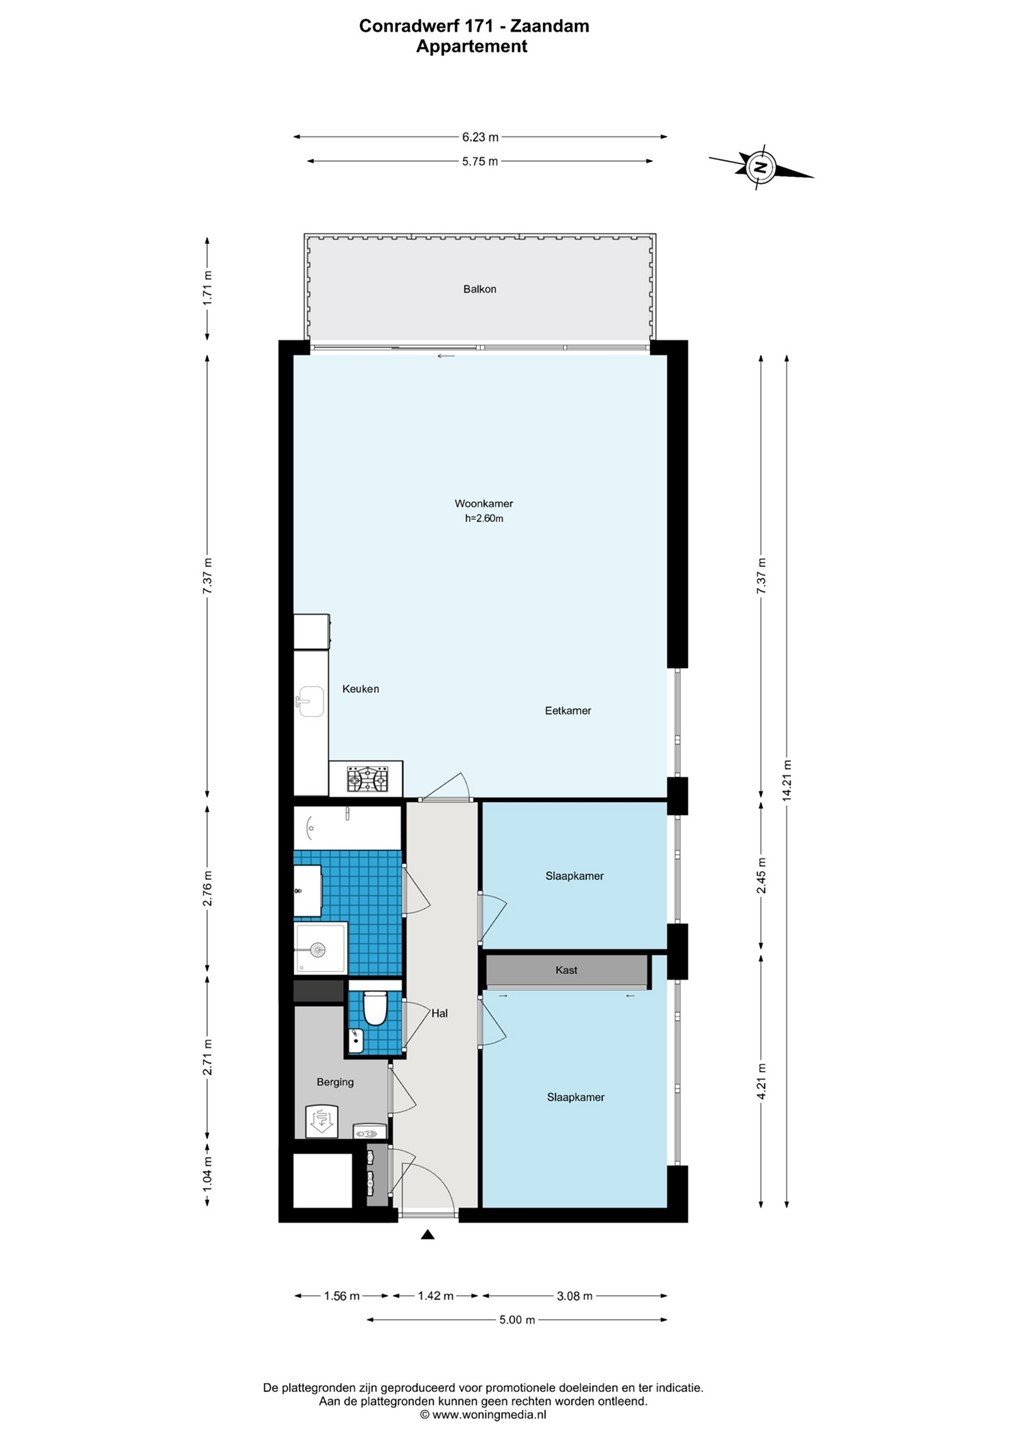
On the sixth floor of De Conrad, the striking complex on the river Zaan, you'll find this bright 3-room apartment of approx. 88 m². An oak plank floor runs throughout the home. The living room with open kitchen ends in a full-width window front, with a sliding door to the balcony of approx. 10 m². There are also two bedrooms, a bathroom with both a bathtub and a shower, and a private parking space in the secured parking garage. Via the Den Uylbrug and the Coentunnelweg, you are in Amsterdam in no time.
THE NEIGHBOURHOOD
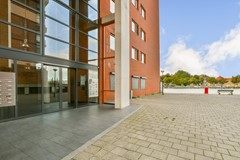
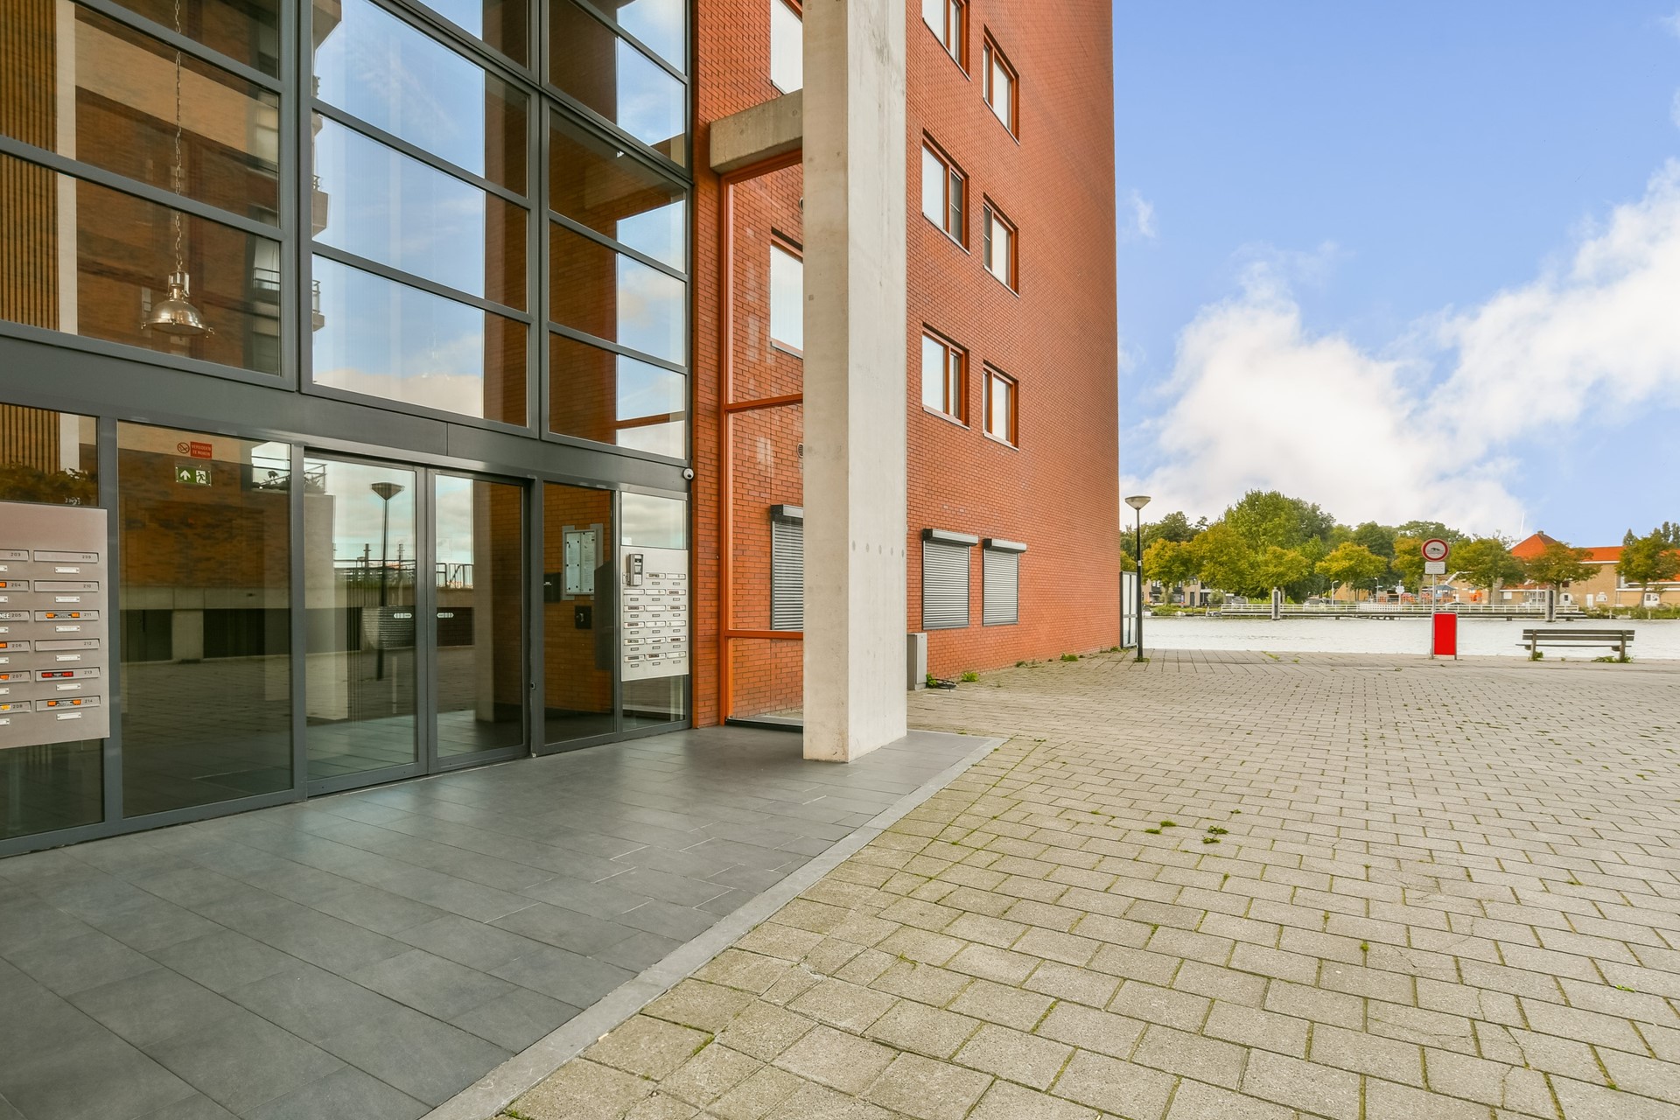
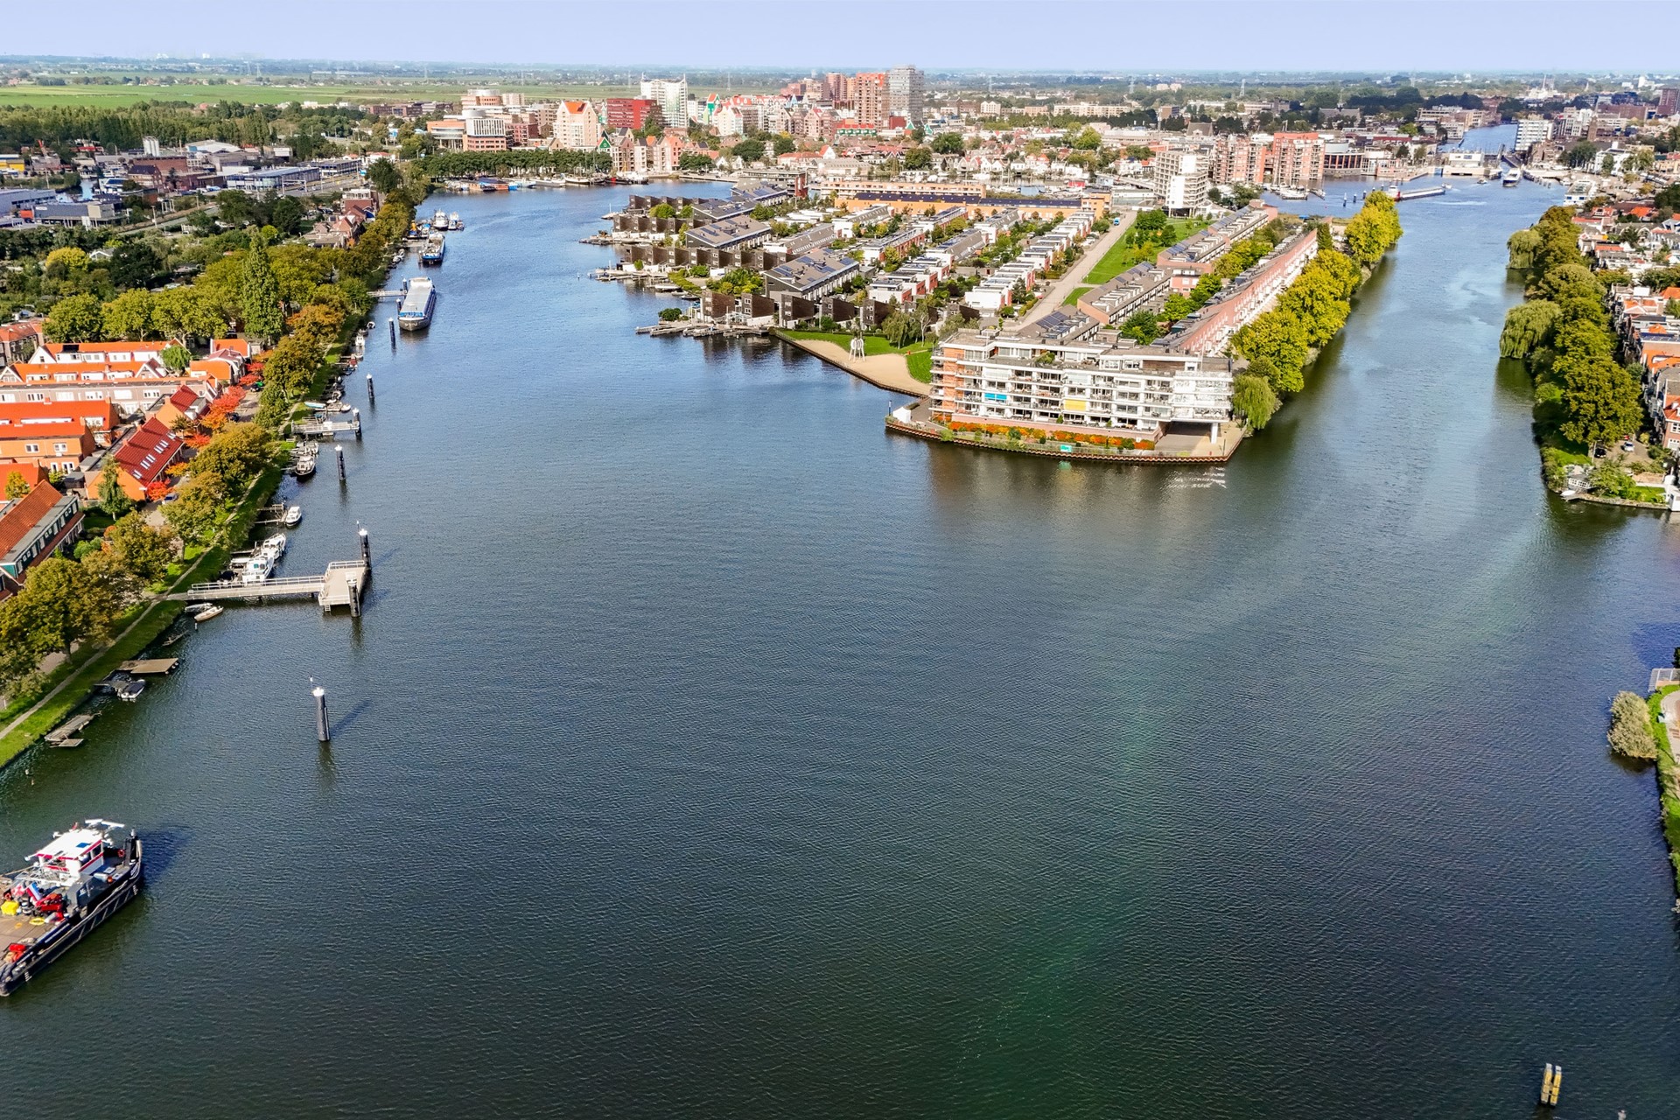
De Conrad stands on the site of the former Conrad shipyard, on the east bank of the Voorzaan in Zaandam-Zuid. Arranged around a central square are apartments, single-family homes and a residential tower of over 70 metres. The area is home to a relatively large number of young professionals.
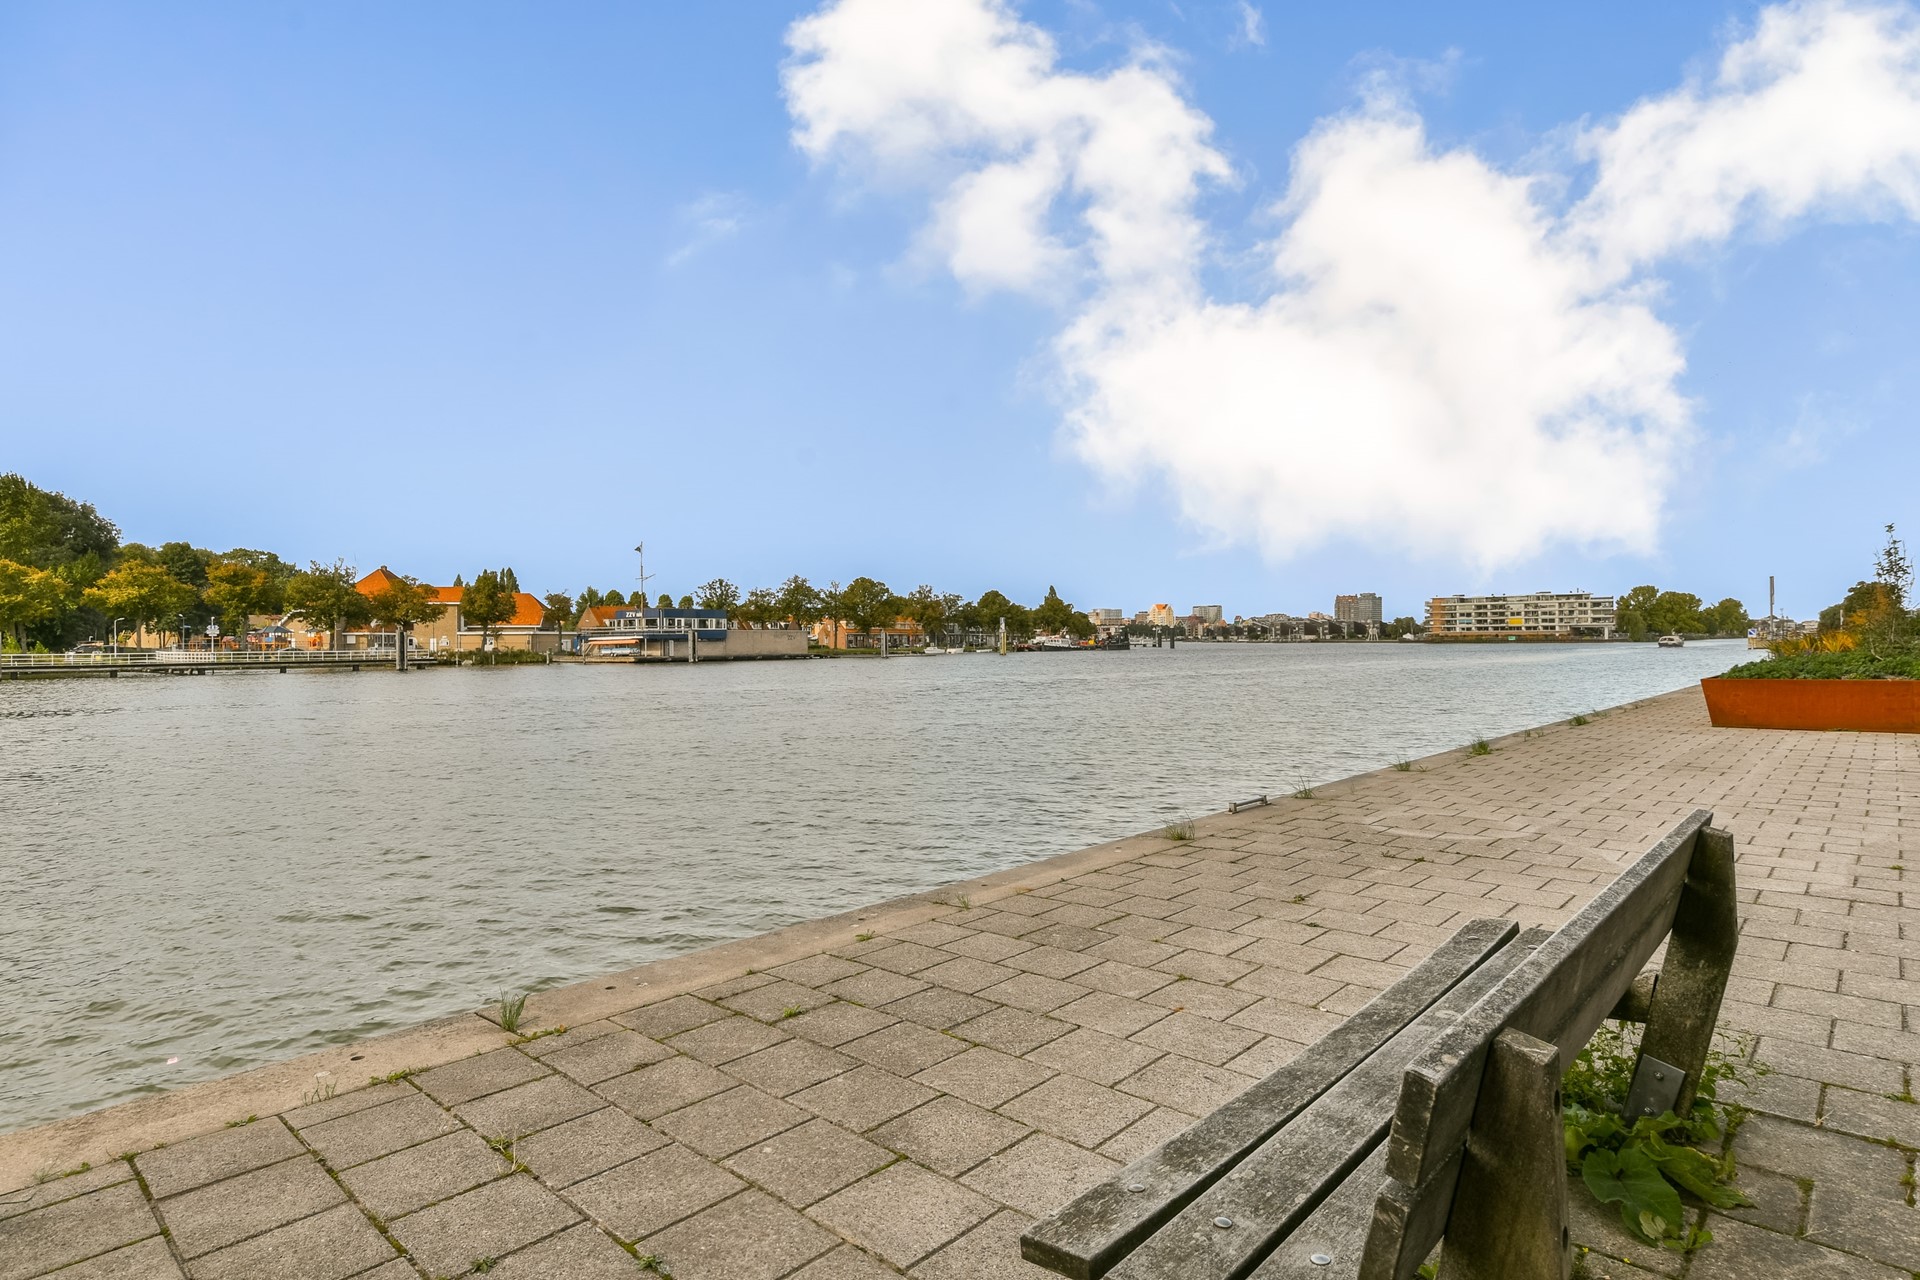
After work, take a walk along the water. At the weekend, cycle to the Hembrugterrein, a former military site with woodland, studios, bars and restaurants.
- Shops and supermarkets: the nearest supermarket (Lidl, Spitsbergen) is approx. 1.4 km away. Zaandam city centre offers a full range of shops.
- Bars and restaurants: Lab-44 and Het HEM on the Hembrugterrein, plus the restaurants and terraces in Zaandam city centre.
- Schools and childcare: the nearest primary school is approx. 400 metres away.
- Parks and green spaces: the Zaan riverbank and the wooded Hembrugterrein are within cycling distance.
- Public transport and accessibility: the bus stop is approx. 250 metres away and Zaandam station approx. 2.5 km, with trains to Amsterdam Central Station. By car, the Den Uylbrug takes you straight to the Coentunnelweg and the A8/A10.
LAYOUT
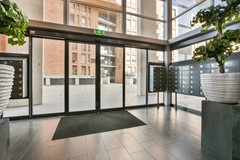
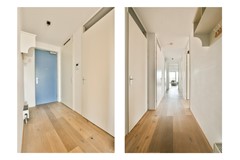
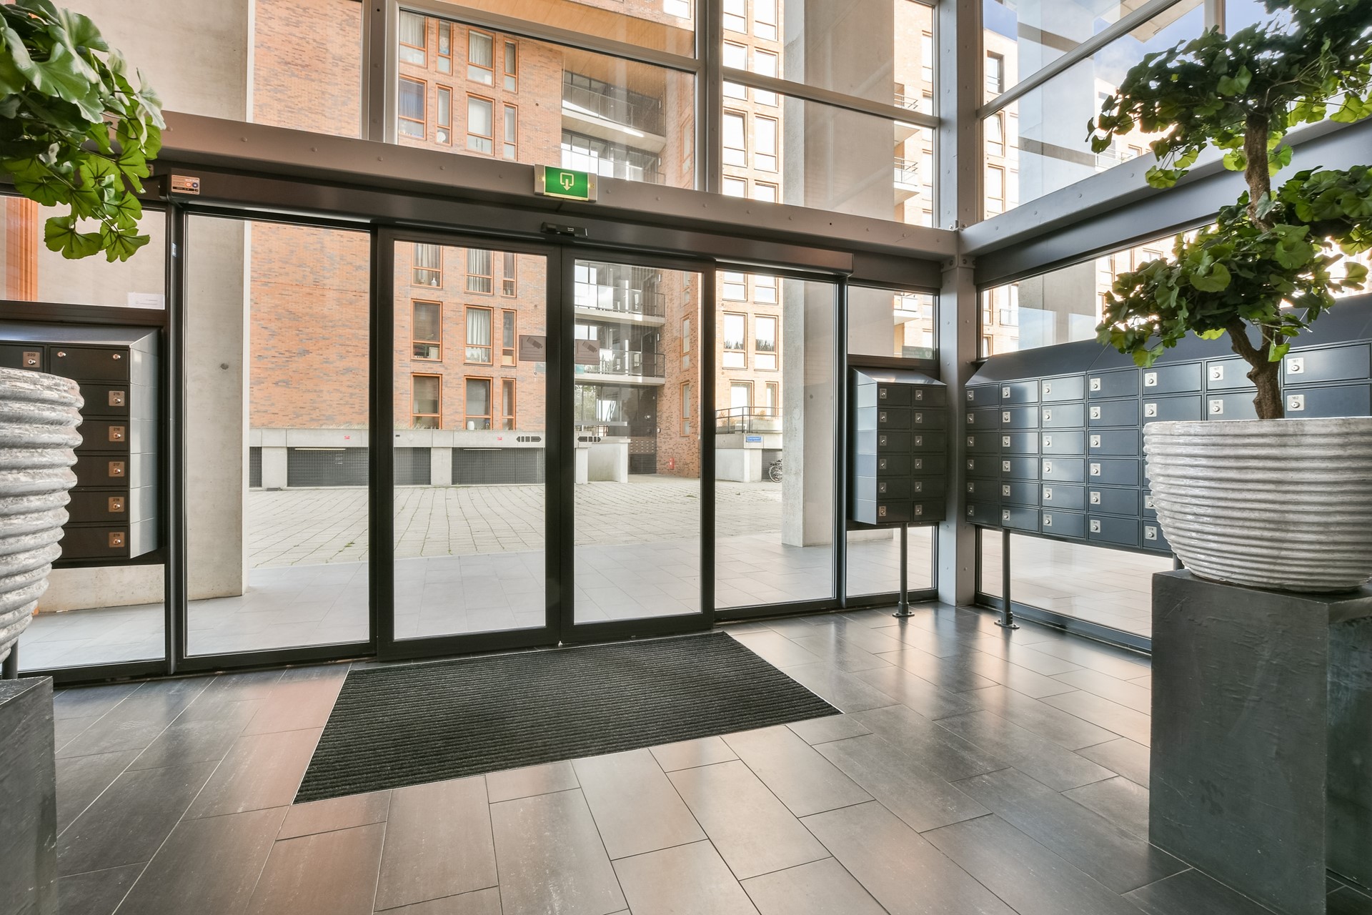
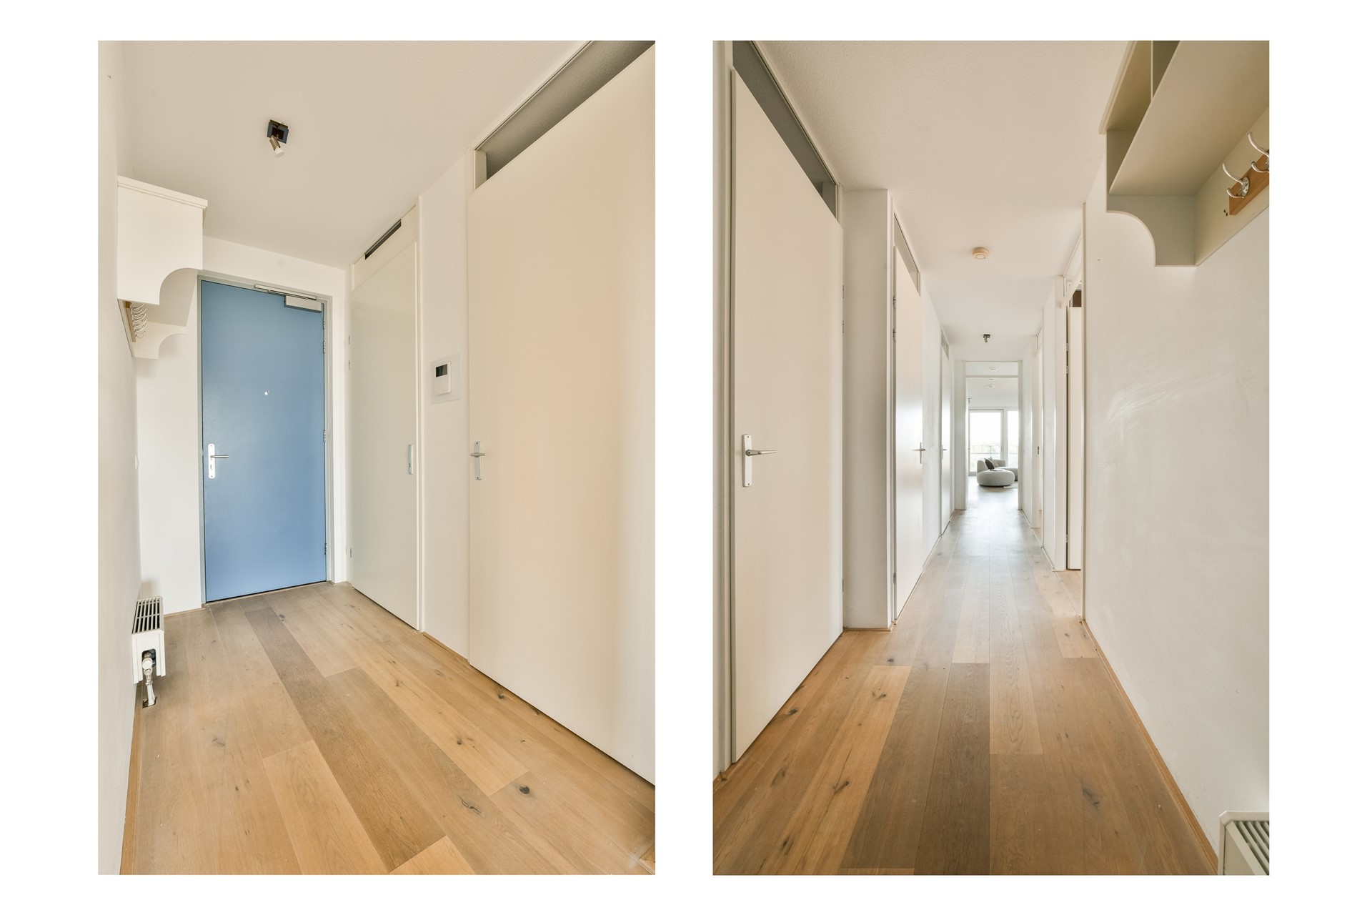
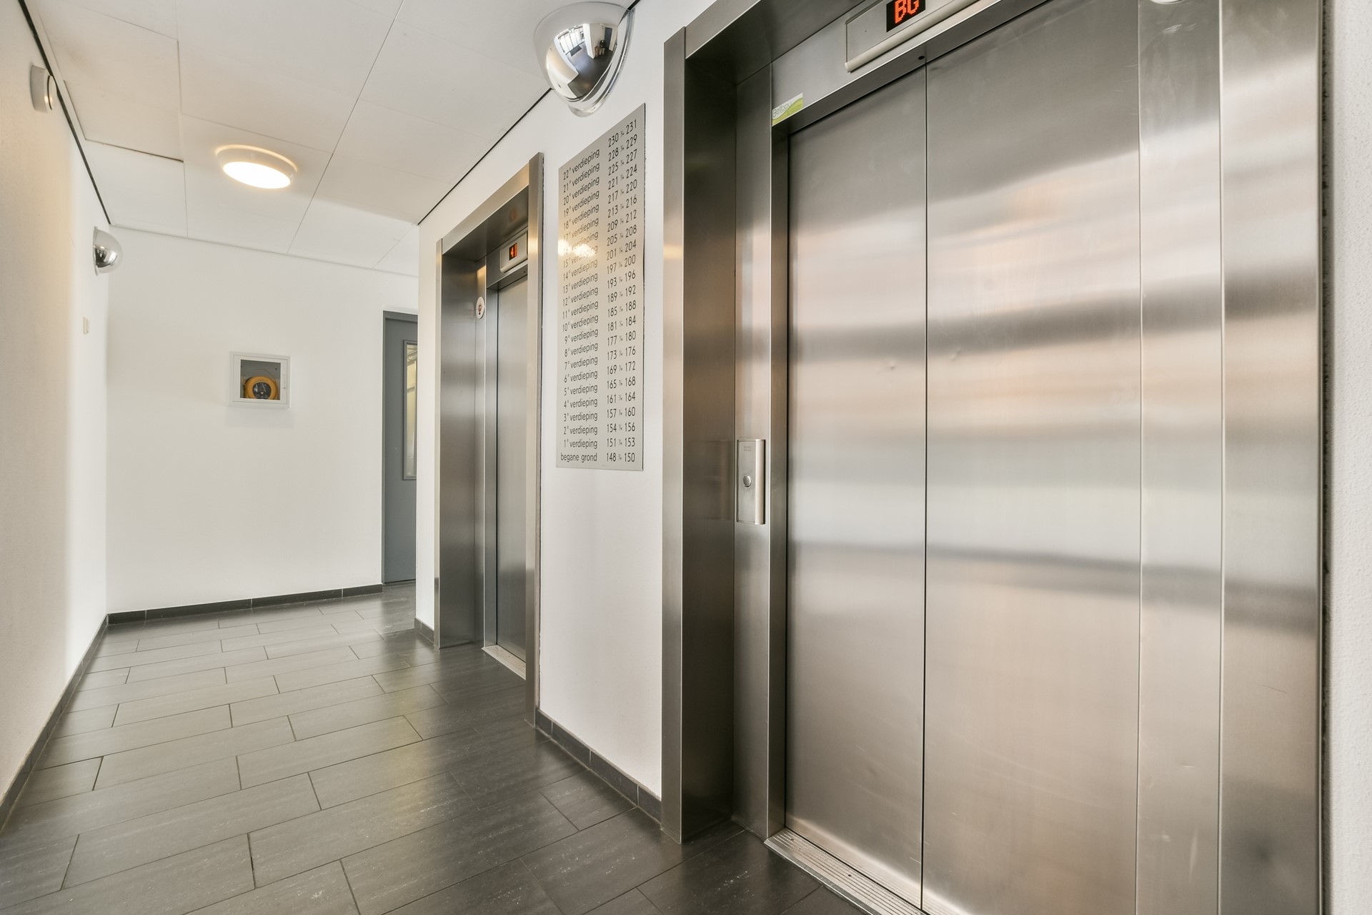
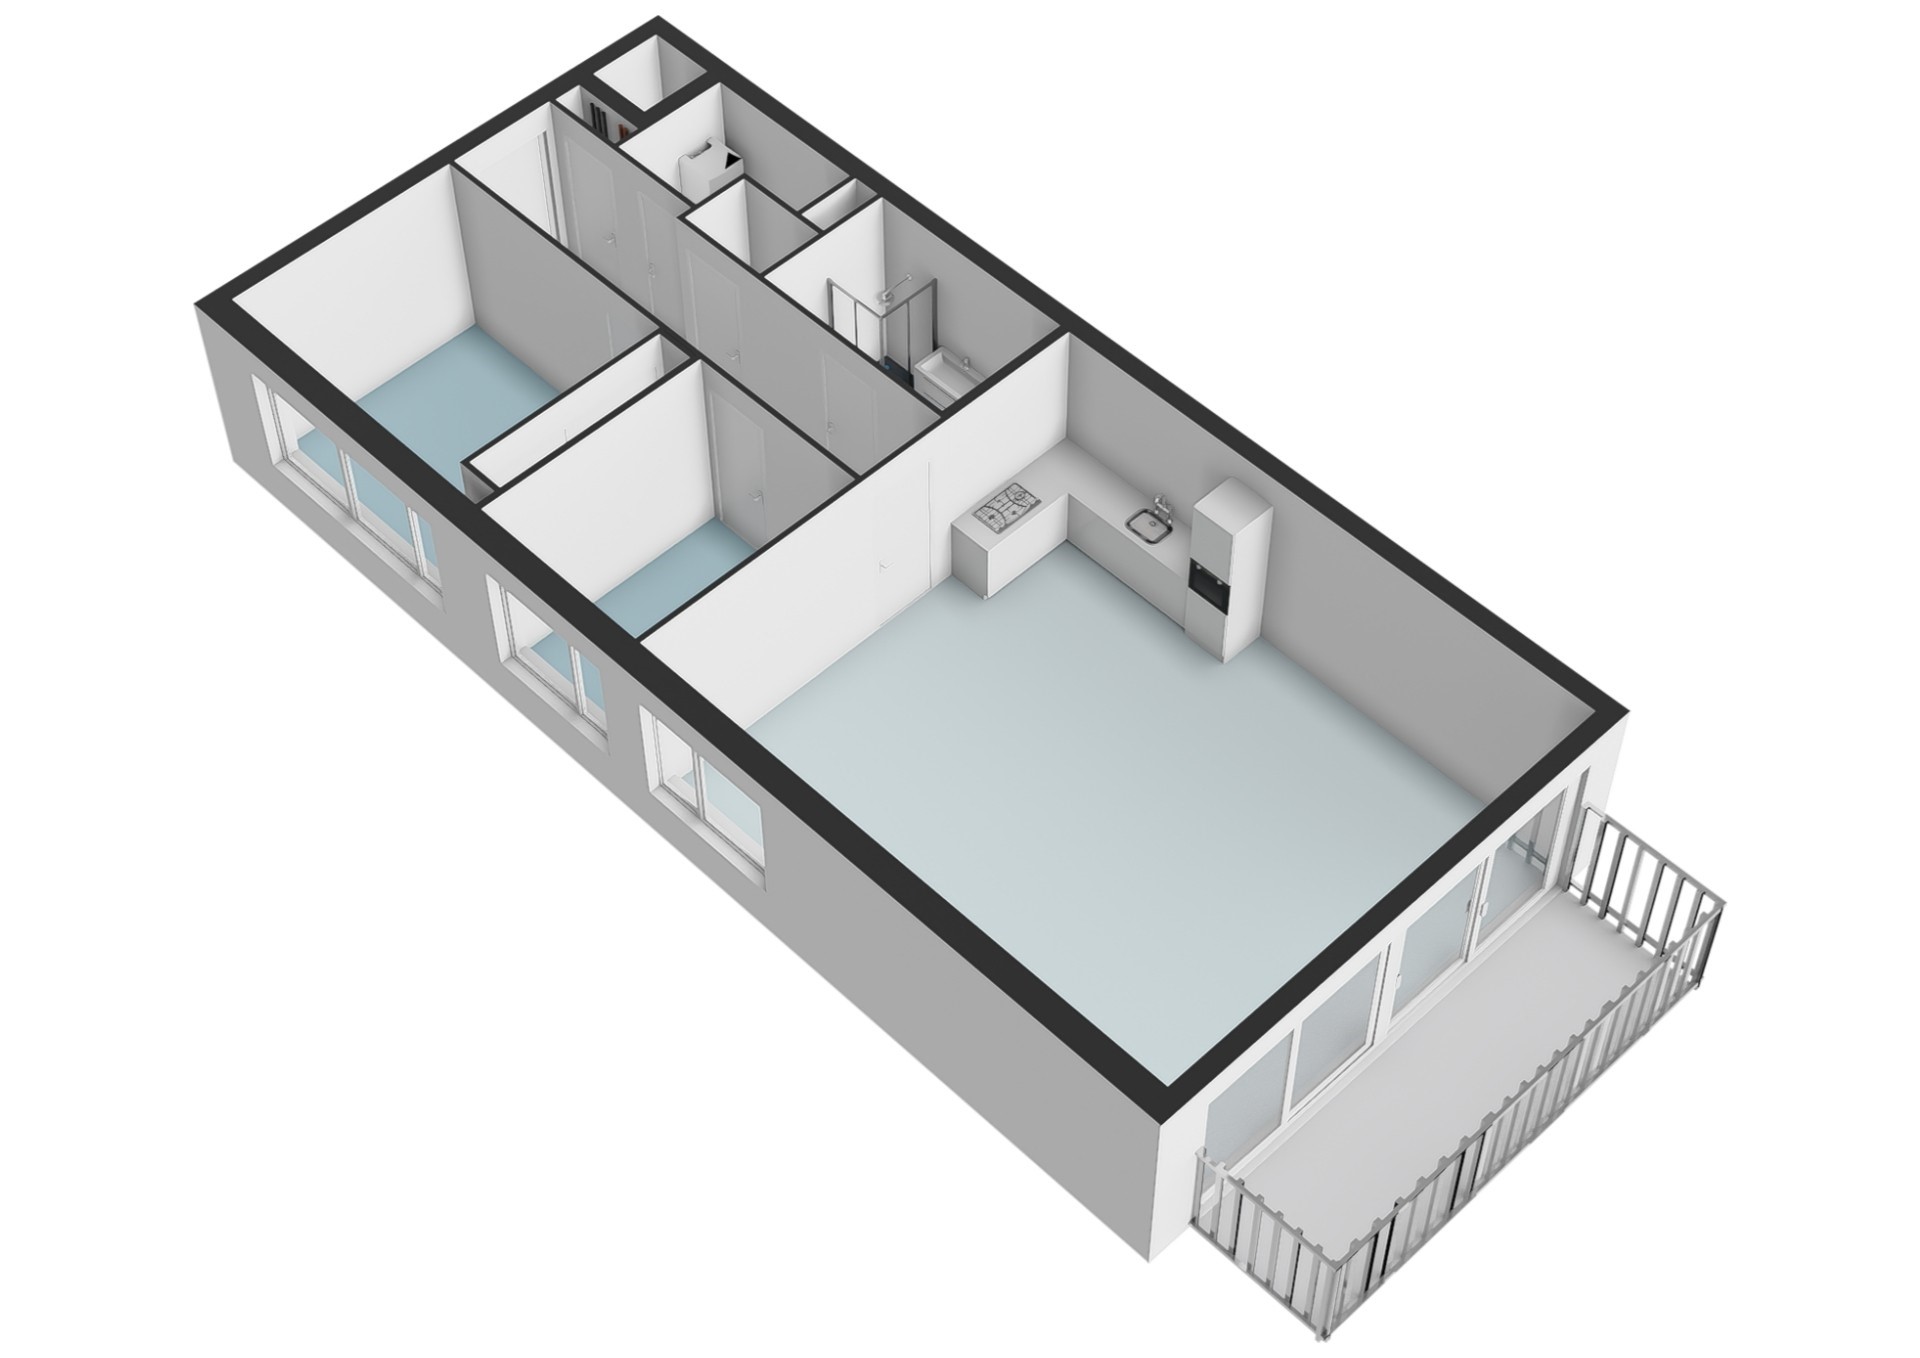
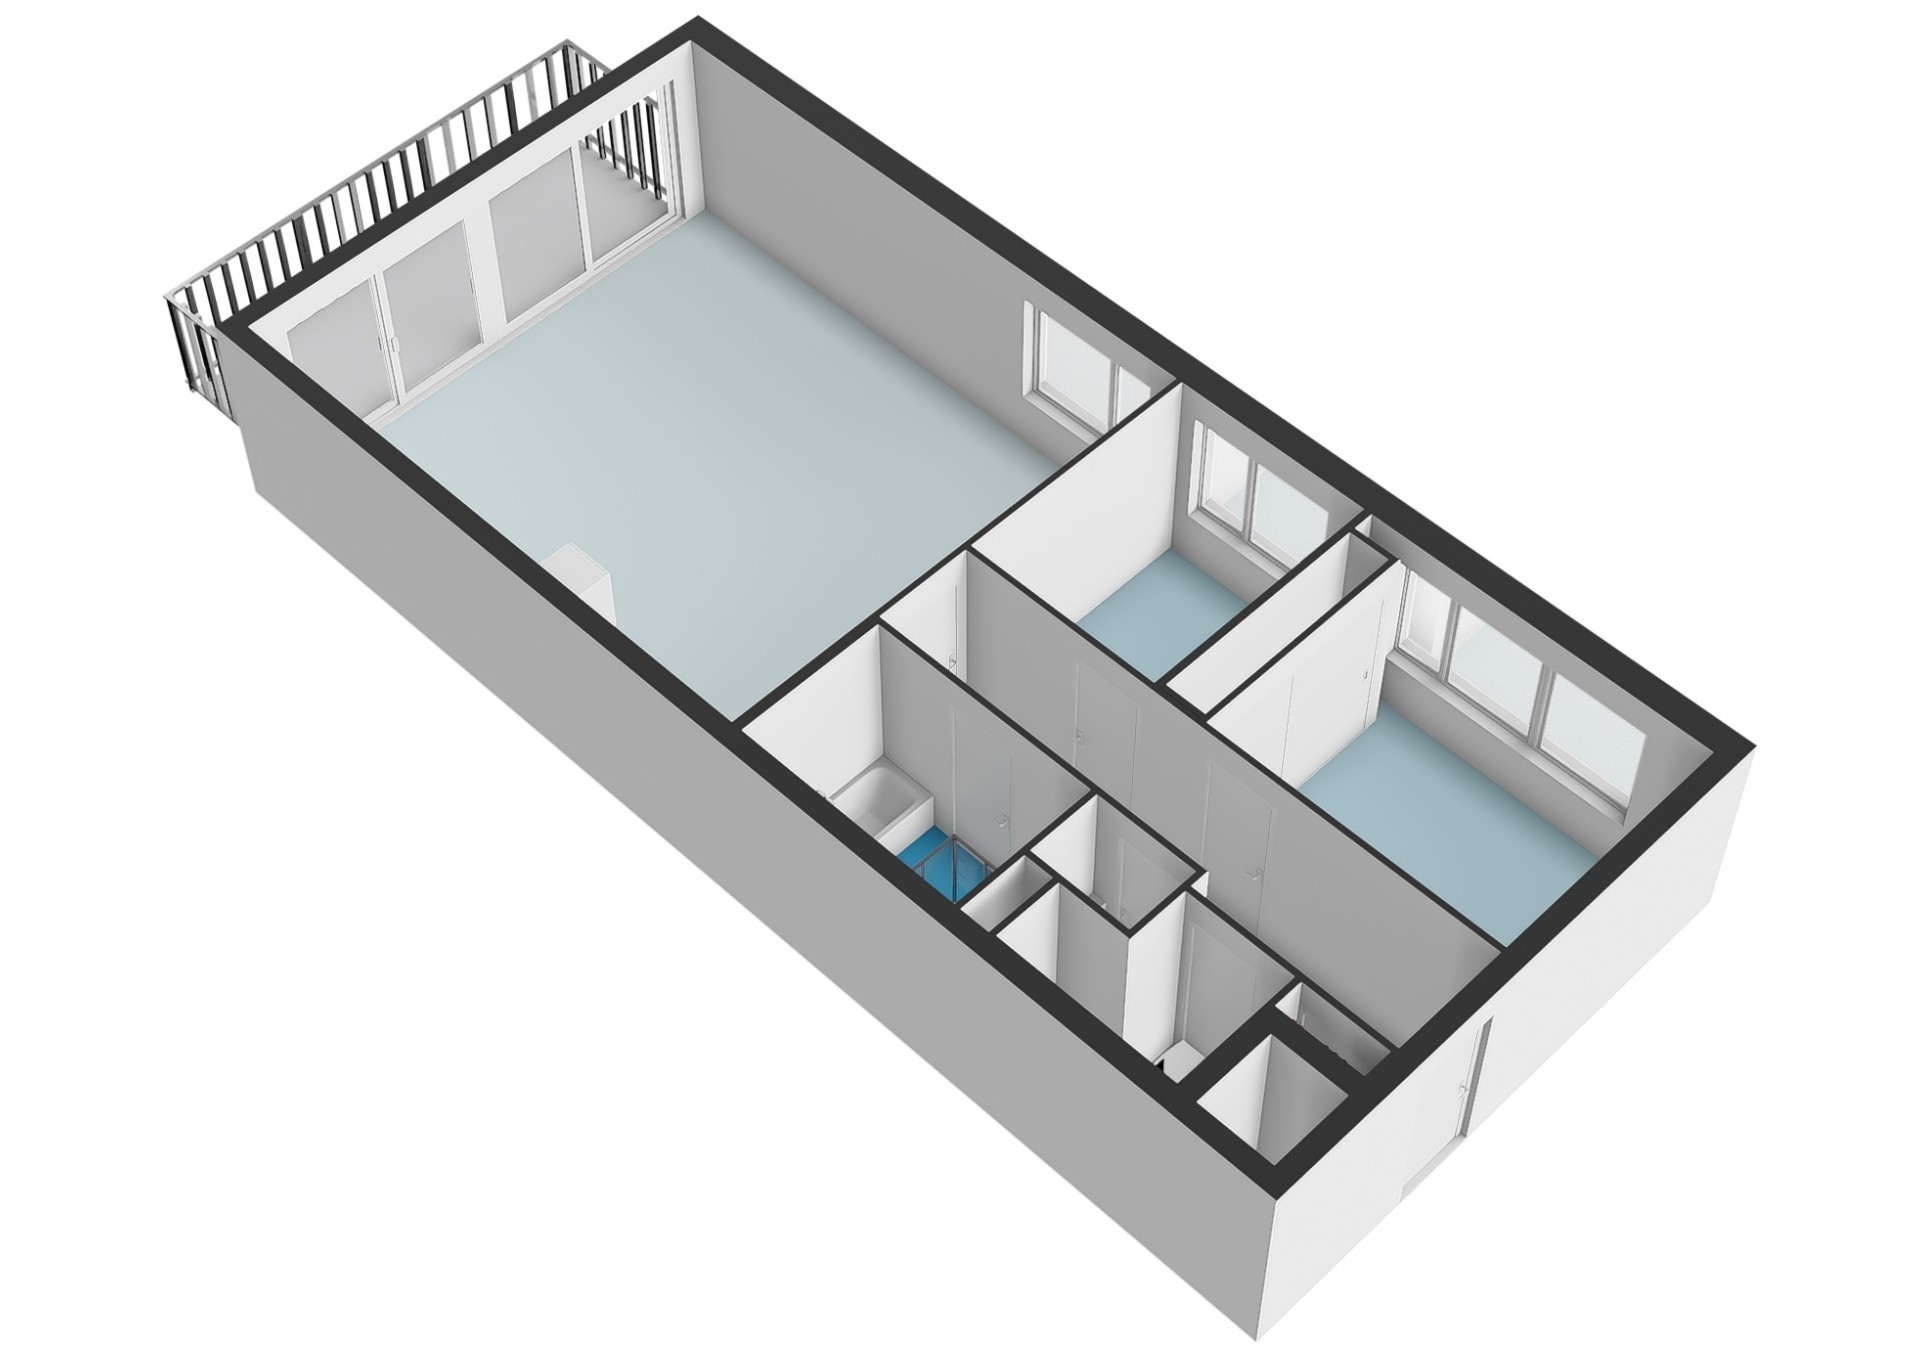
A lift takes you to the sixth floor. The hall gives access to all rooms. Here you'll find the meter cupboard, a separate toilet with hand basin and an indoor storage room with washing machine connection.
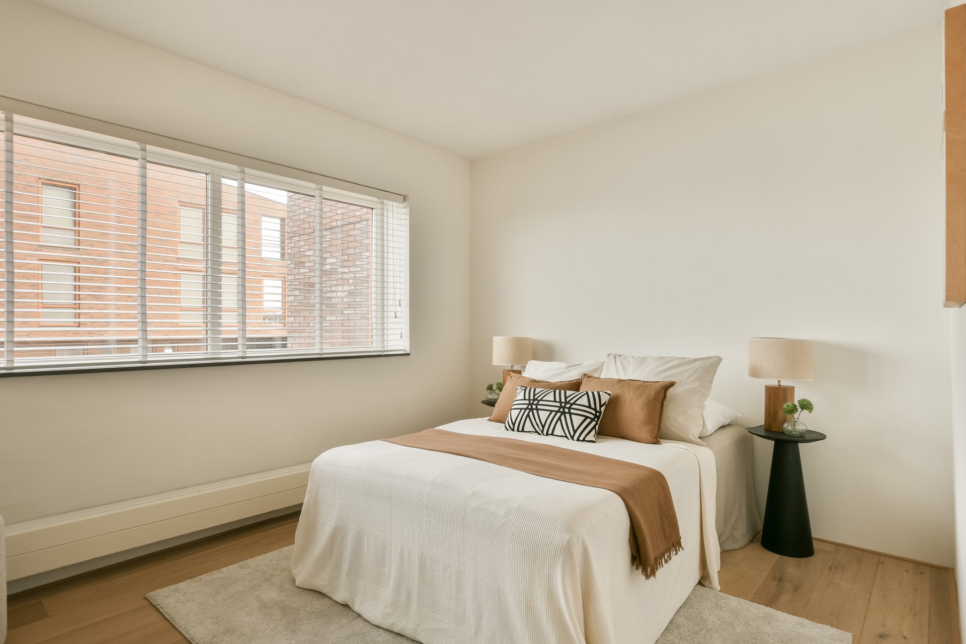
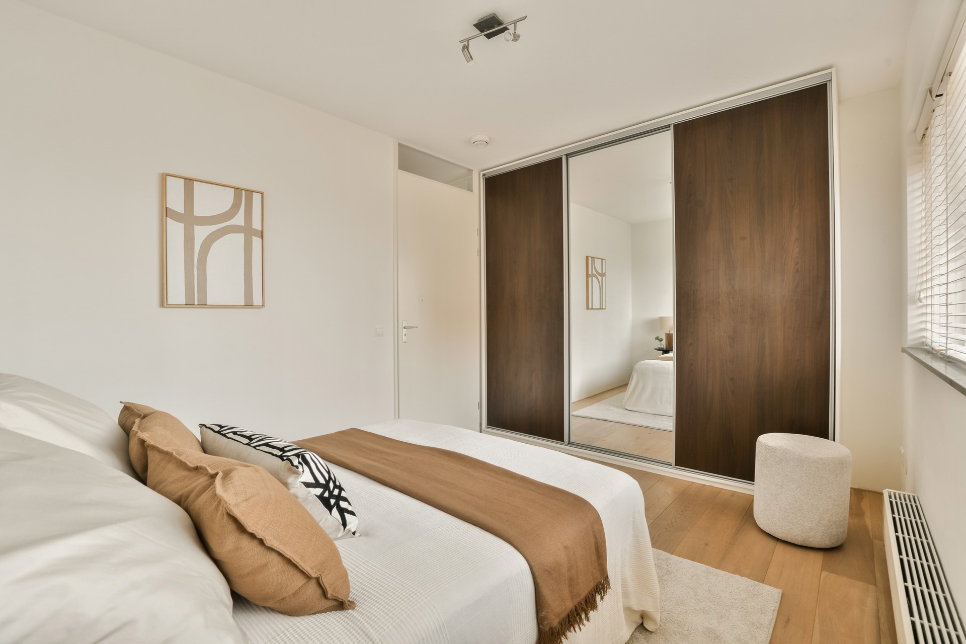
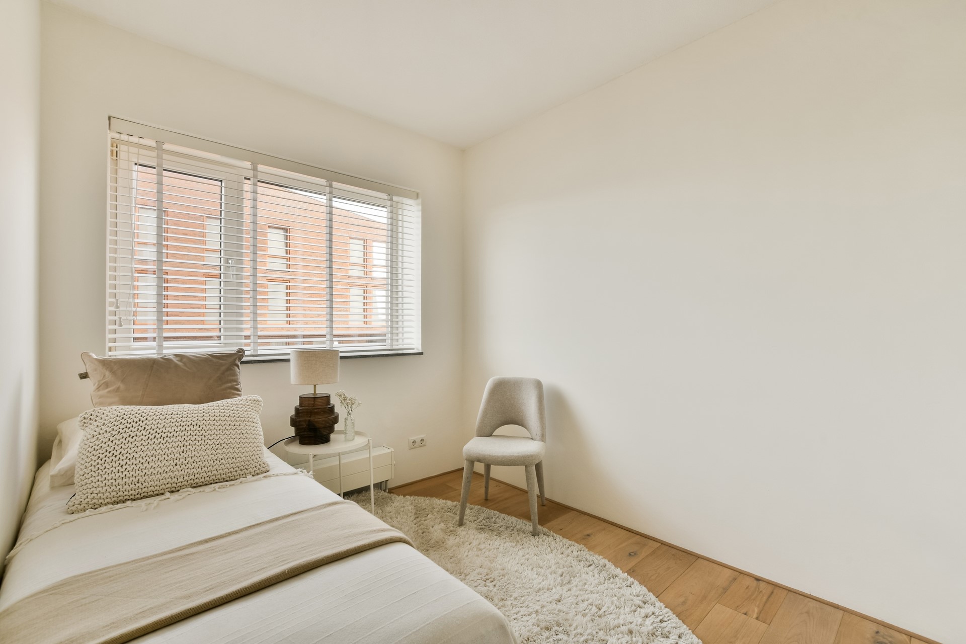
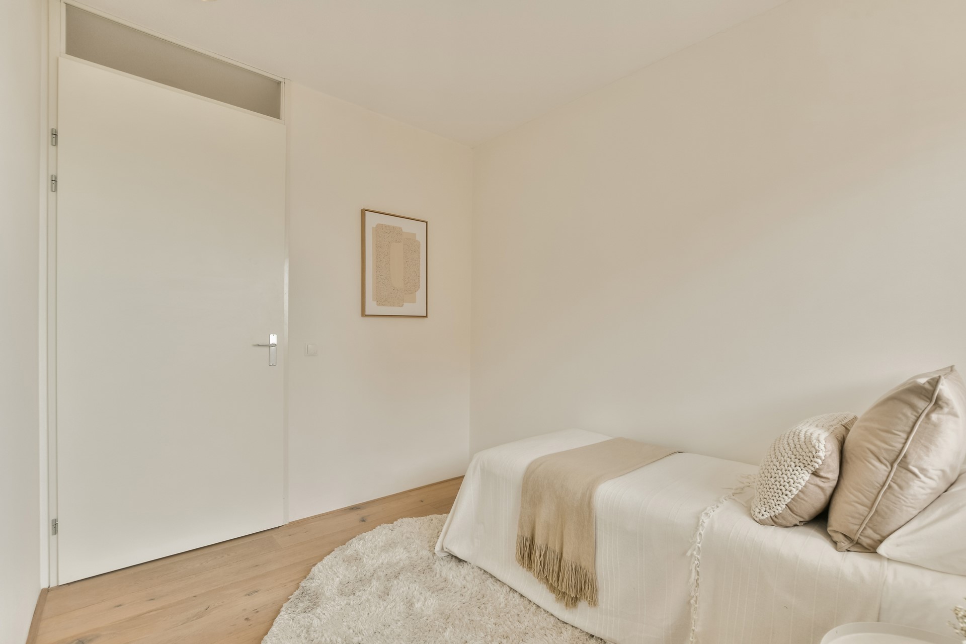
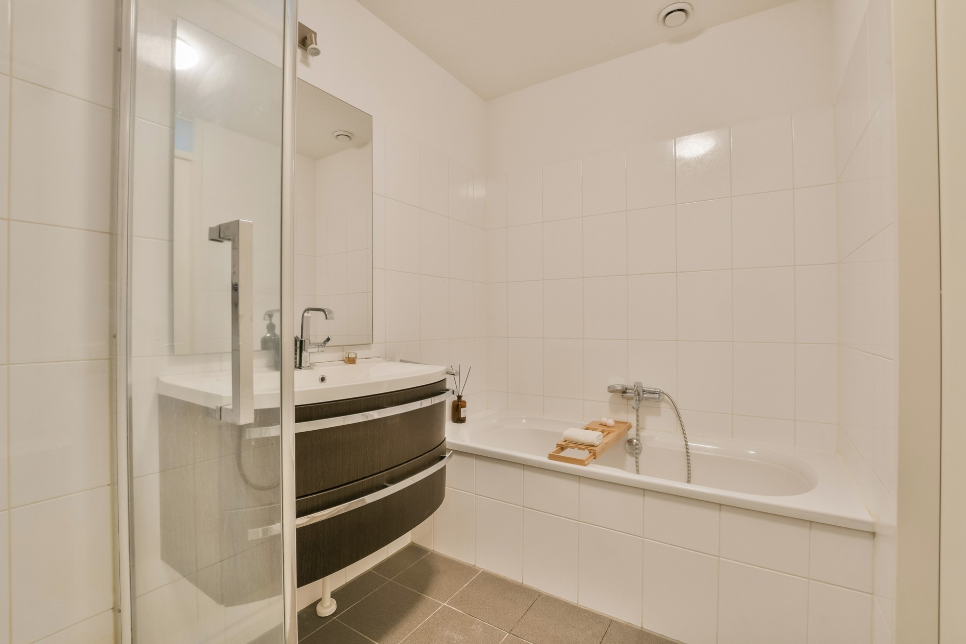
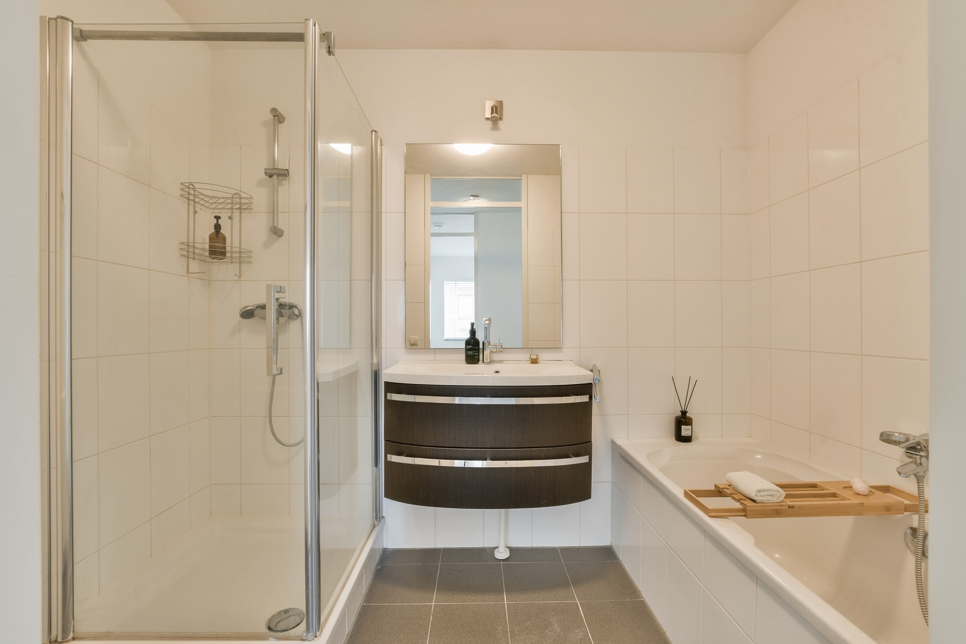
The bathroom has a bathtub, a shower cubicle and a floating vanity unit. The main bedroom has a full-width built-in wardrobe with sliding doors. The second bedroom works well as a children's room, home office or guest room.
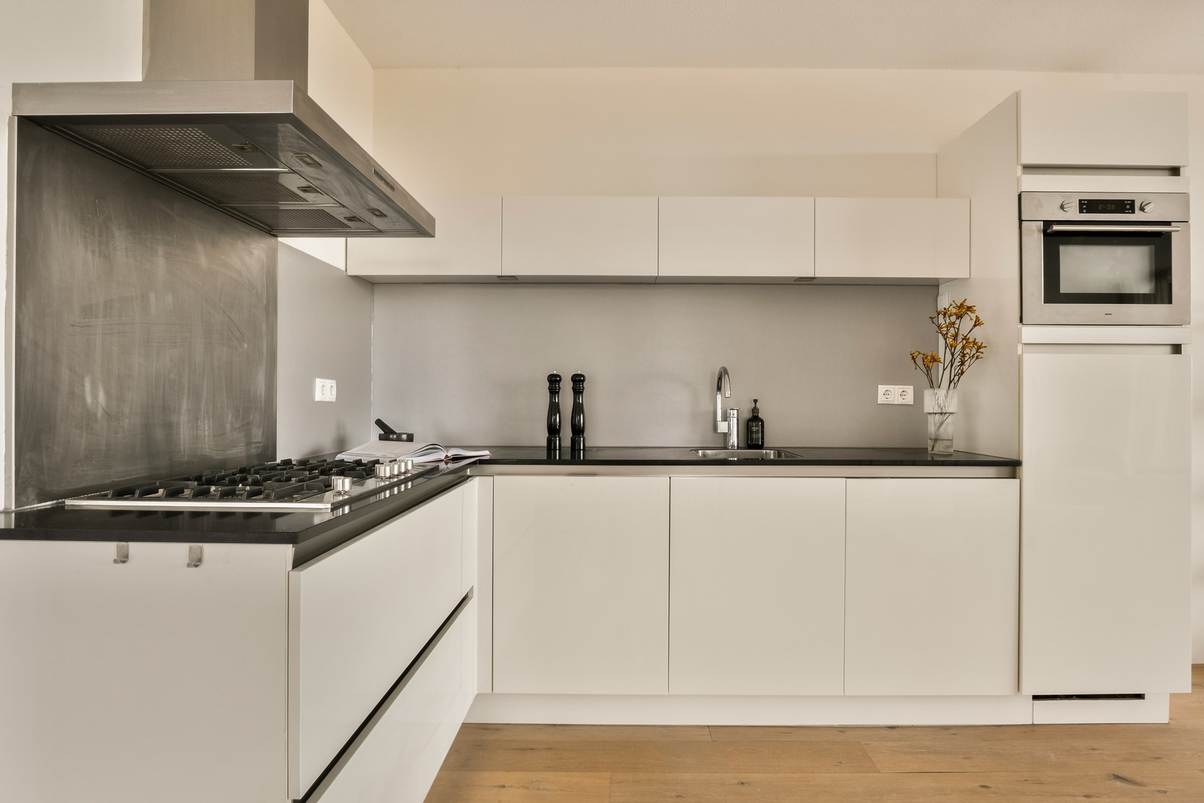
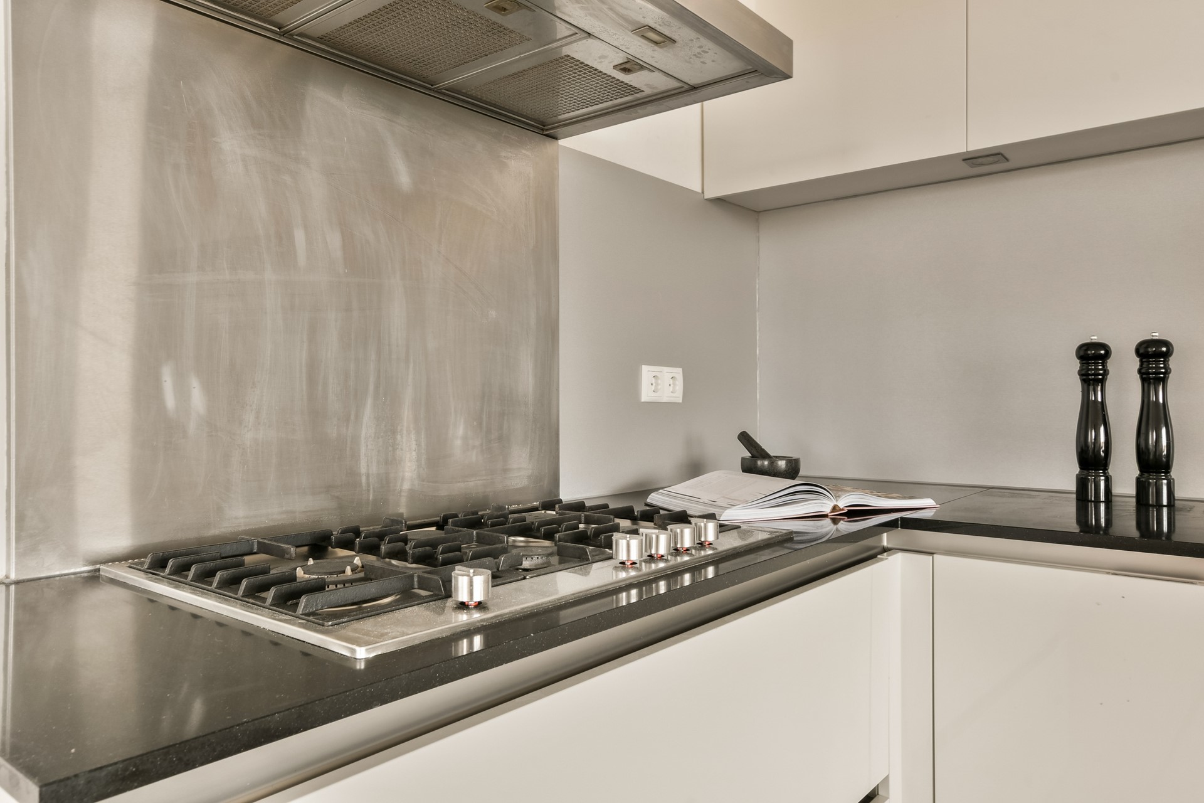
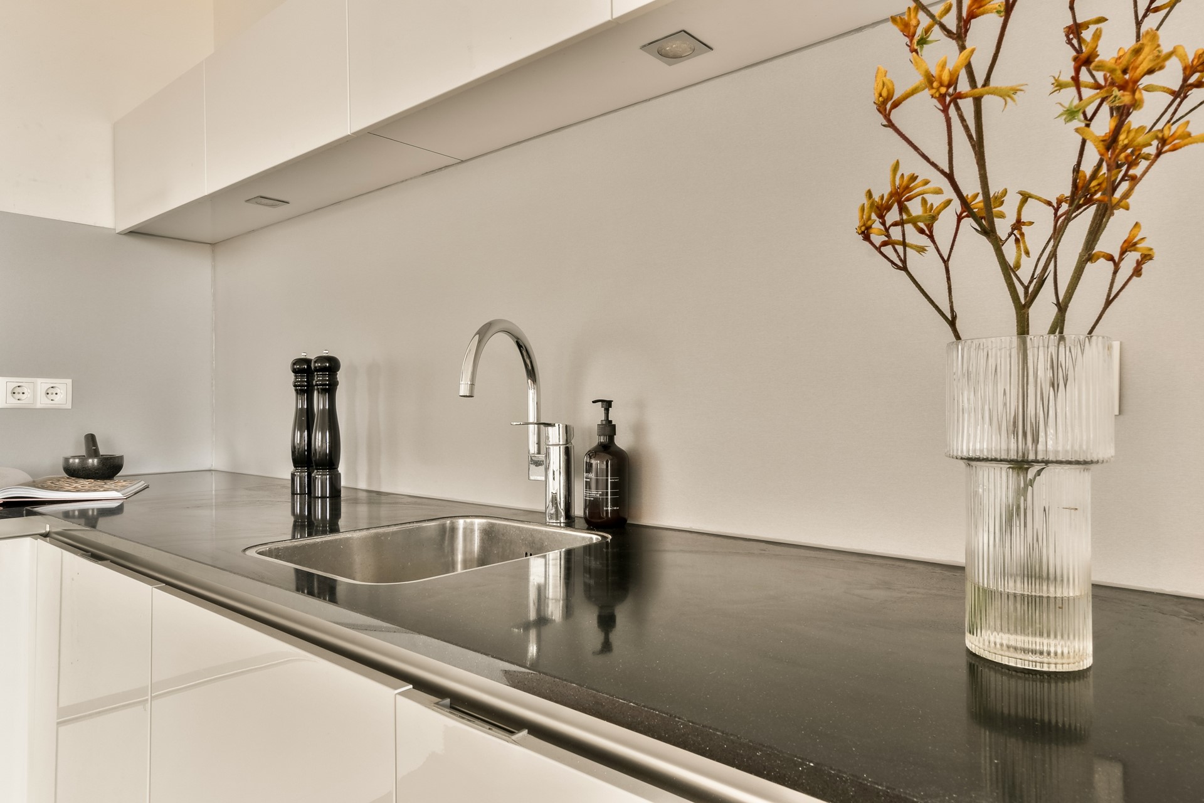
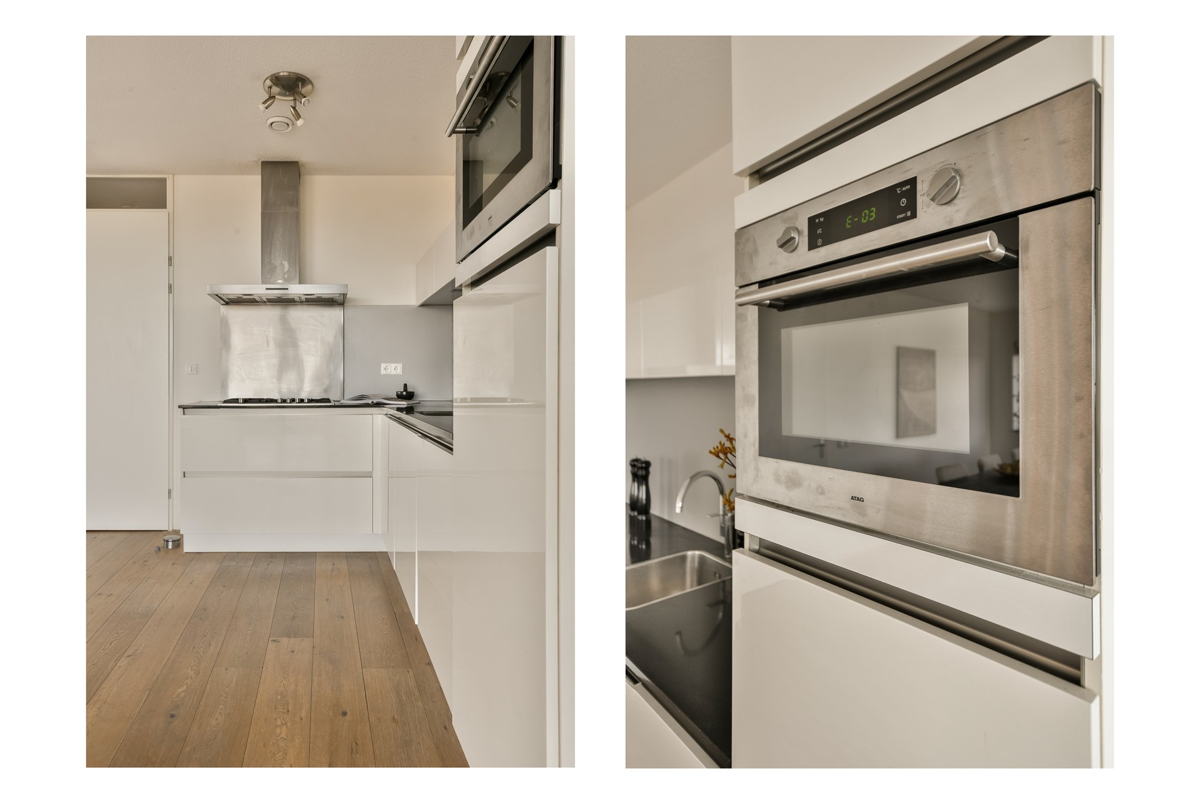
At the end of the hall is the living room. Daylight comes in through the window front on the balcony side and an extra window by the dining area. The kitchen is in an L-shaped layout, finished in high-gloss white with a black worktop, and features a wide gas hob, a stainless steel extractor hood, a combination oven and a fridge.
OUTDOOR SPACE
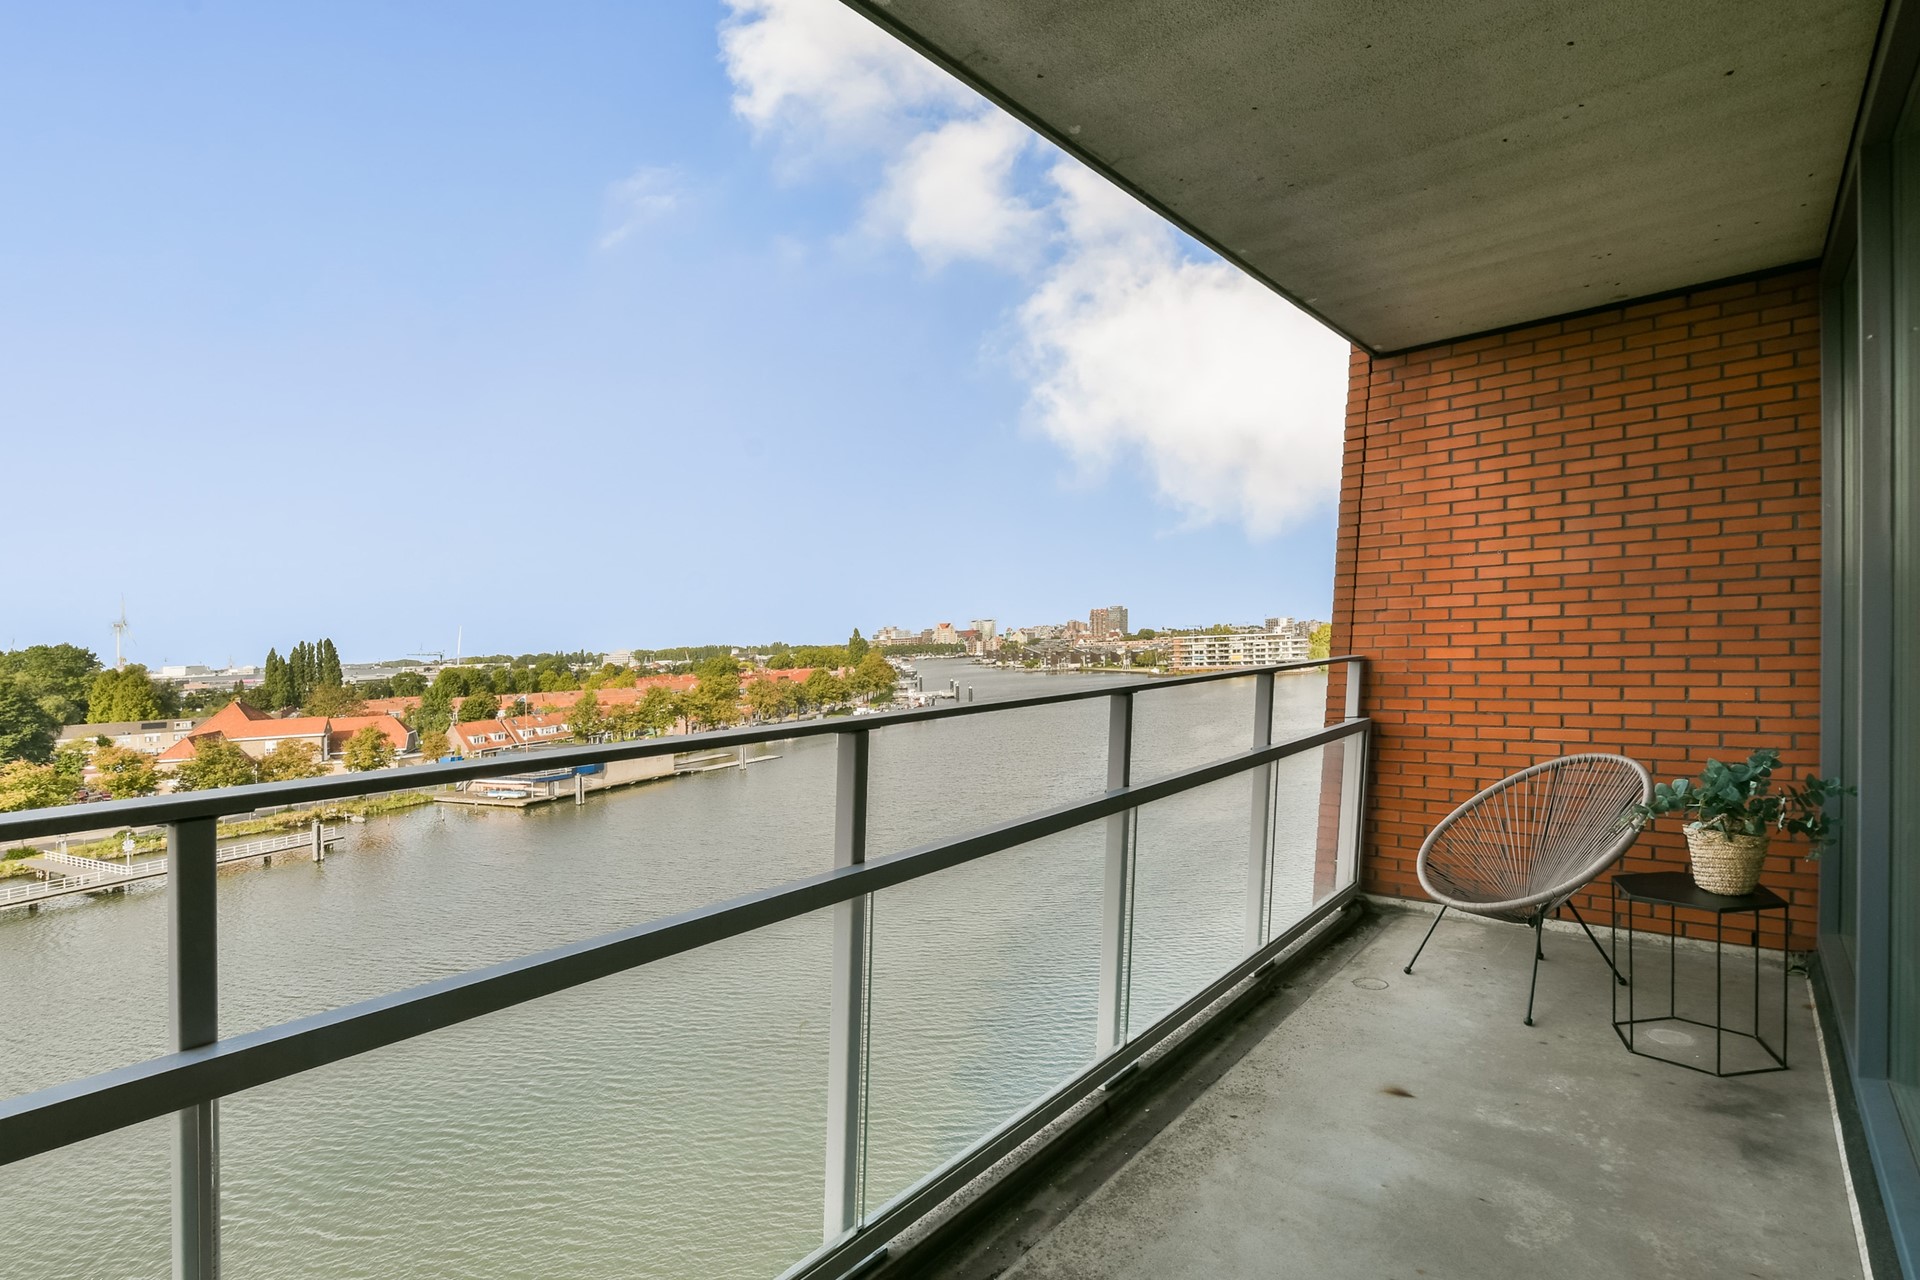
The balcony of approx. 10 m² runs the full width of the living room. It faces west, with afternoon and evening sun, and has room for a lounge set or a dinner table.
PARKING
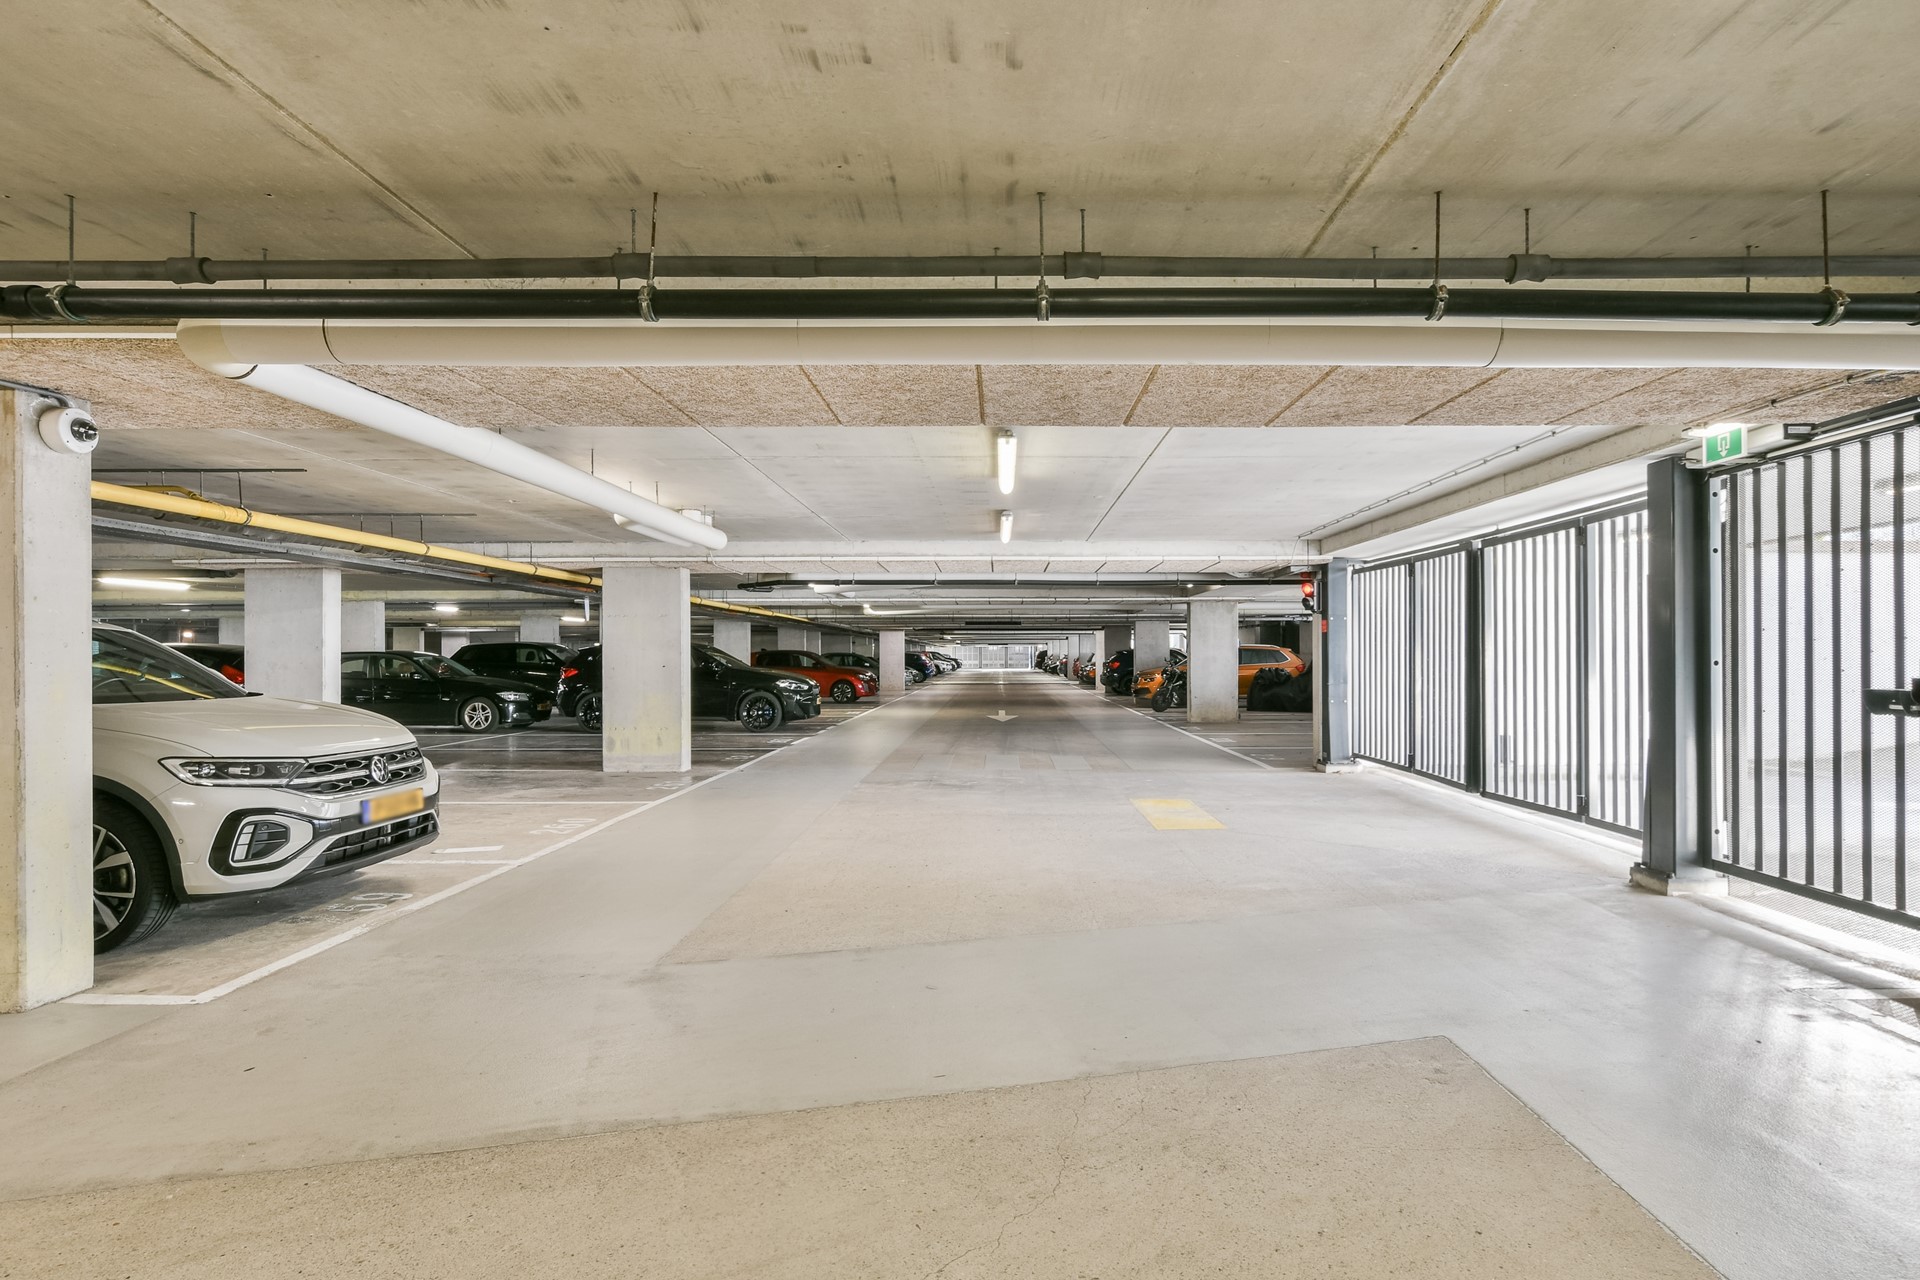
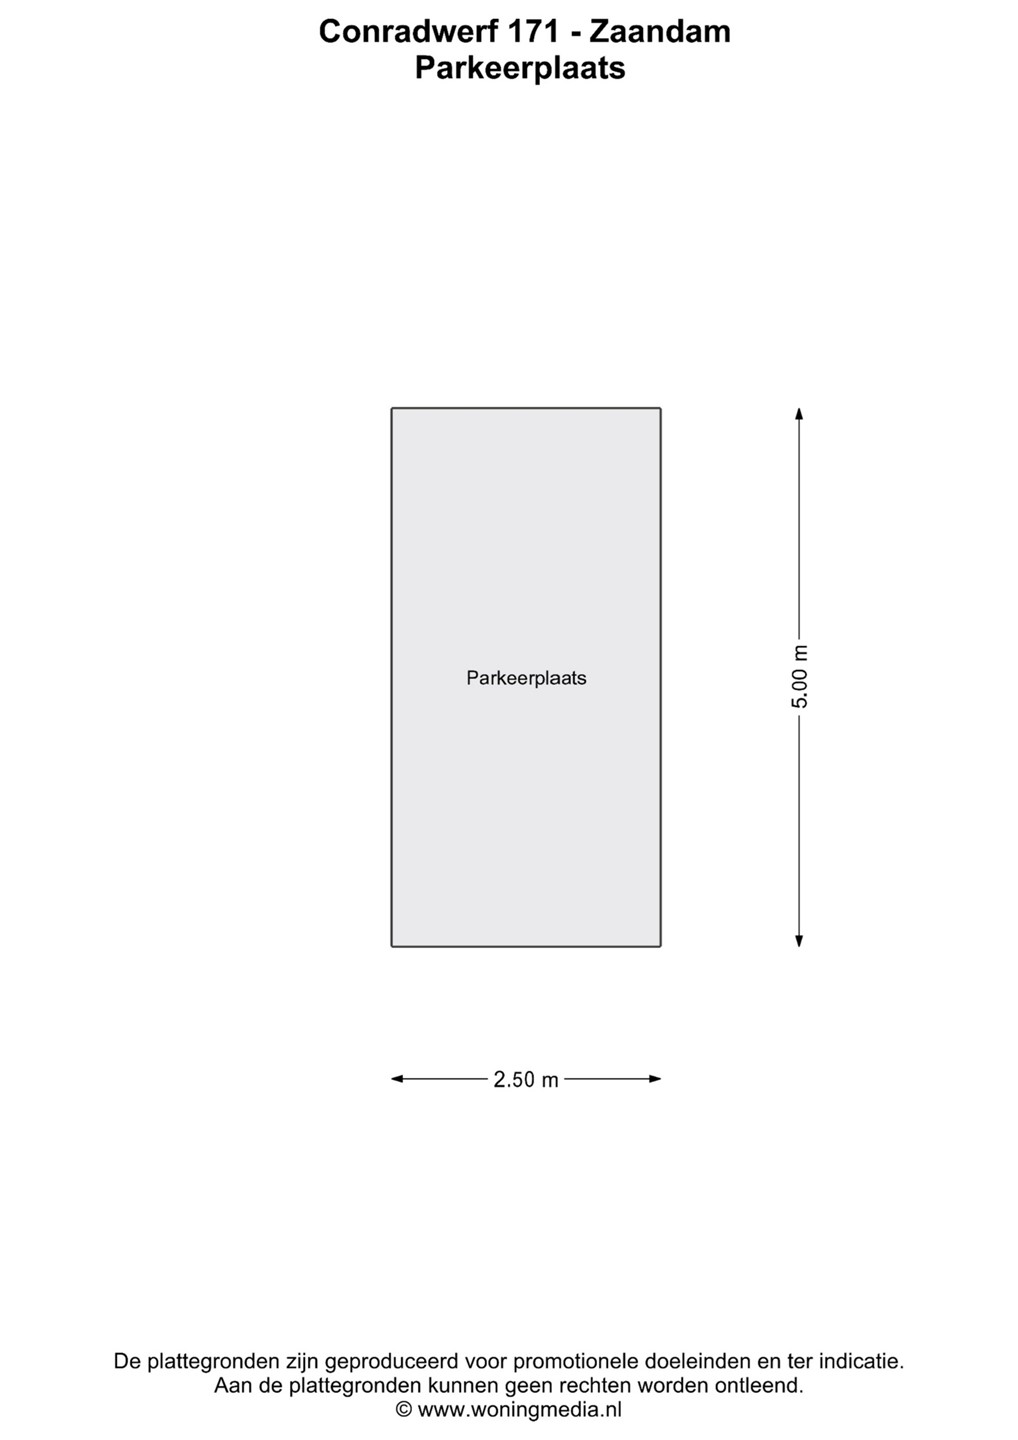
Includes a privately owned parking space in the secured underground garage of the neighbouring building, just a short walk from the front door.
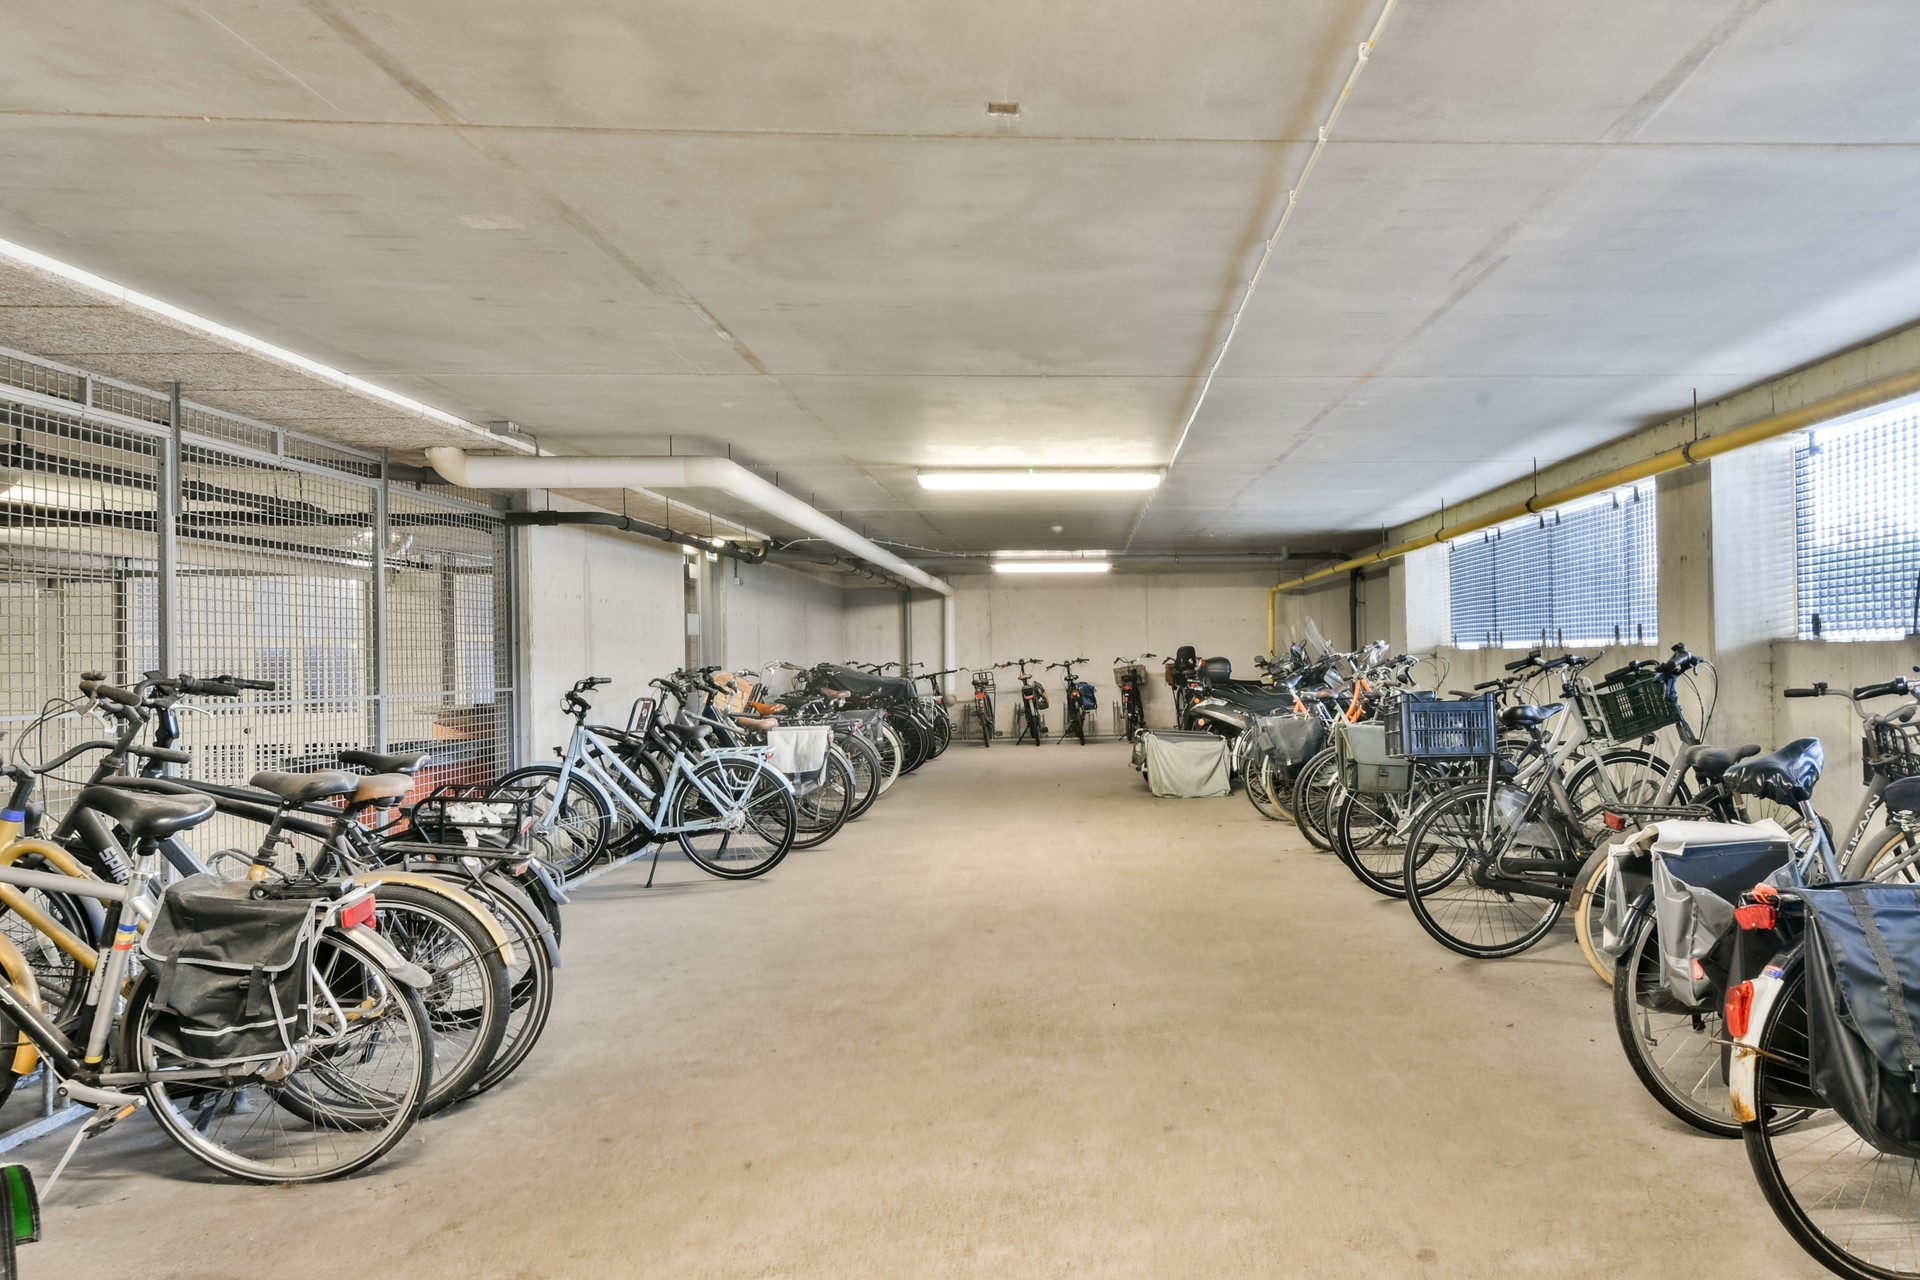
There is also a shared, secured bicycle storage.
FINANCIAL
- Freehold (no ground lease)
- WOZ value: € 490,000 (reference date 1 January 2025)
OWNERS' ASSOCIATION (VvE)
The apartment is part of VvE Lotus (83 homes). The owners' association is active, has a full board and is professionally managed by RLD VvE Beheer. There is an up-to-date long-term maintenance plan (MJOP), which is updated annually. The most recent inspection took place in January 2026. On that basis, the association reserves well above the legal minimum. The reserve fund amounted to over € 620,000 at the end of 2025. The parking space falls under a separate owners' association: VvE Magnolia parkeerkelder. This association is also financially sound and is managed by RLD. Minutes, annual accounts, budget and MJOP are available on request.
Monthly contributions 2026:
- VvE Lotus: € 235.37 + advance payment for water: € 17.50
- VvE parking garage: € 37.04
SPECIAL FEATURES
- Built in 2011
- 3 rooms, including 2 bedrooms
- Apartment on the 6th floor with lift
- Living area approx. 88 m² (NEN 2580)
- West-facing balcony of approx. 10 m²
- Private parking space of approx. 12.5 m² in the secured parking garage
- Shared bicycle storage
- Indoor storage room with washing machine connection
- Energy label A+
- Oak plank floor throughout
- Bathroom with bathtub and shower, separate toilet
- Non-occupancy clause applies (the property has been rented out)
A bright apartment with a private parking space, the Zaan around the corner and Amsterdam within fifteen minutes. Book a viewing and step out onto the balcony yourself.
HISTORY
The Conrad shipyard moved from Haarlem to Zaandam in 1912 and launched its first ship in December 1913. Dredgers for the Dutch East Indies were built on this site, and in 1929–1930 fifteen "Kempenaars": cargo vessels designed for narrow, shallow waterways. After the crisis years and a bankruptcy in 1940, the yard was demolished in 1941. Later, a distribution centre of the supermarket chain Simon de Wit stood here. The street name Conradwerf keeps the shipbuilding history alive.
NEN 2580
Any usable floor areas have been determined in accordance with the measurement instruction based on the NEN 2580 standard. Differences in interpretation or rounding may result in deviations. The buyer accepts any deviations and cannot derive any rights from them.
DISCLAIMER
This information has been compiled with the utmost care. Nevertheless, no rights can be derived from the text, floor plans or stated dimensions. All dimensions and surface areas are indicative. Interested parties are advised to carry out their own investigation into all matters of importance to them.