Description
Spacious (71m2) ground-floor apartment with private entrance, two bedrooms and a lovely well sized (73m²) back garden in Oud-West
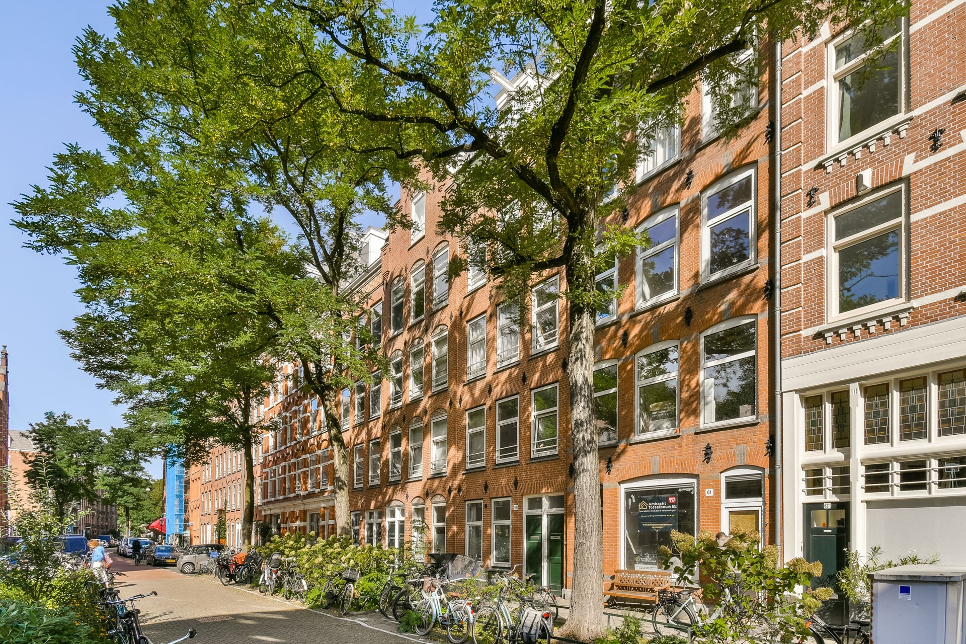
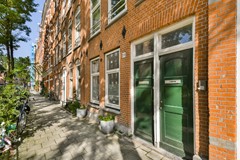
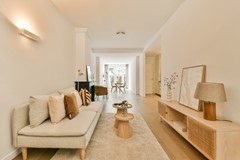
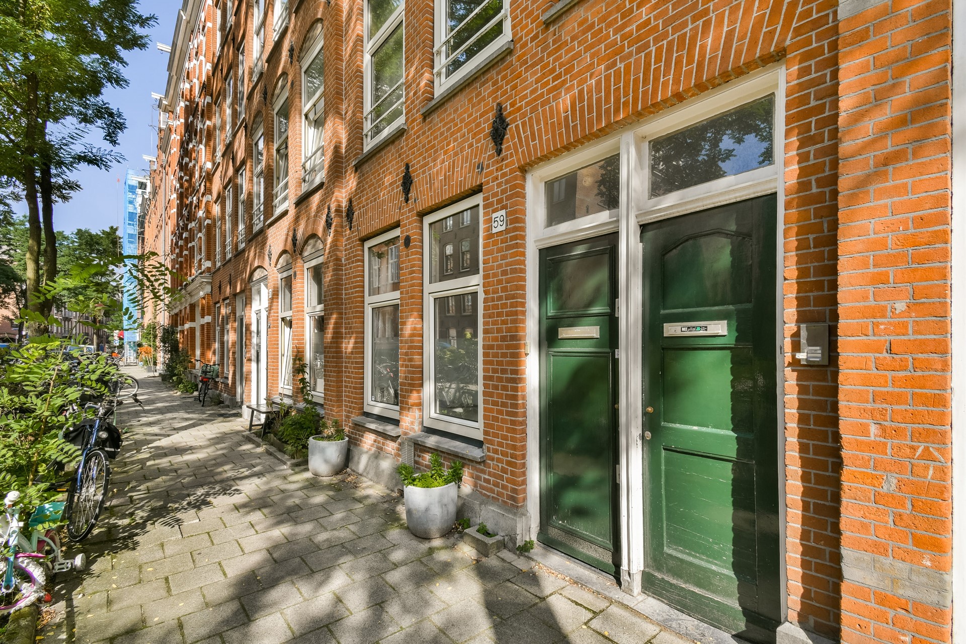
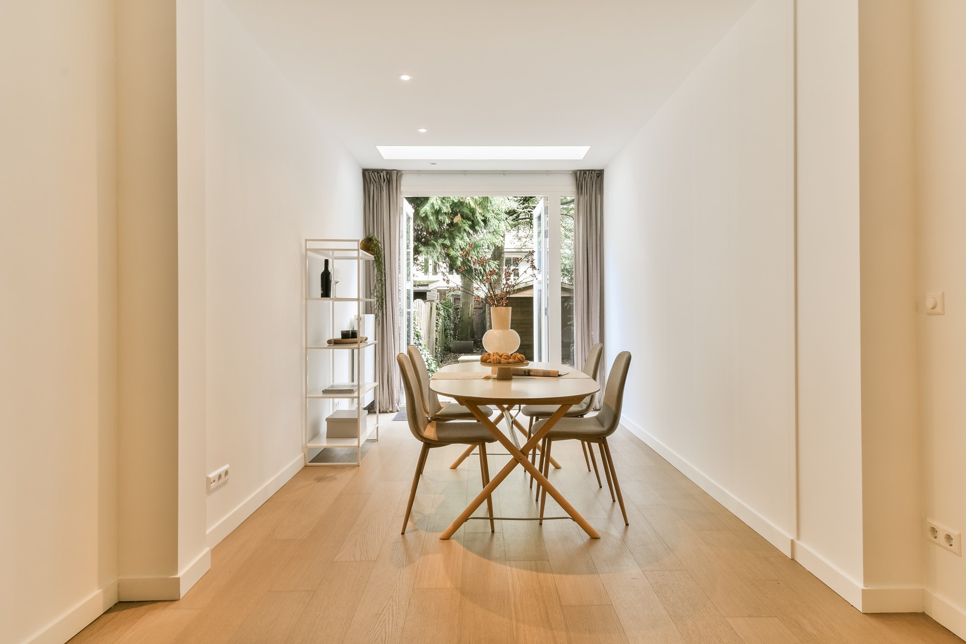
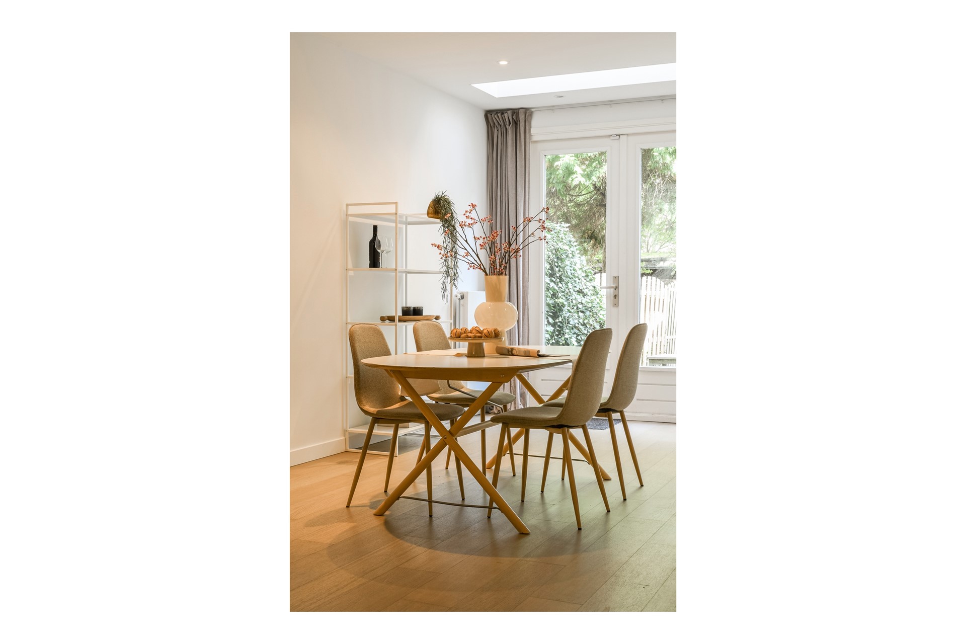
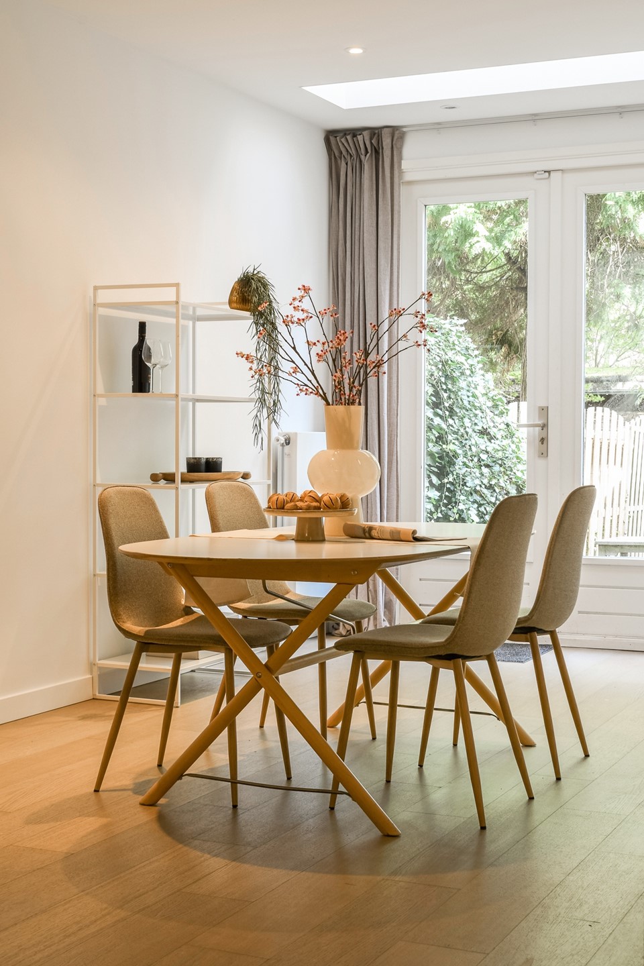
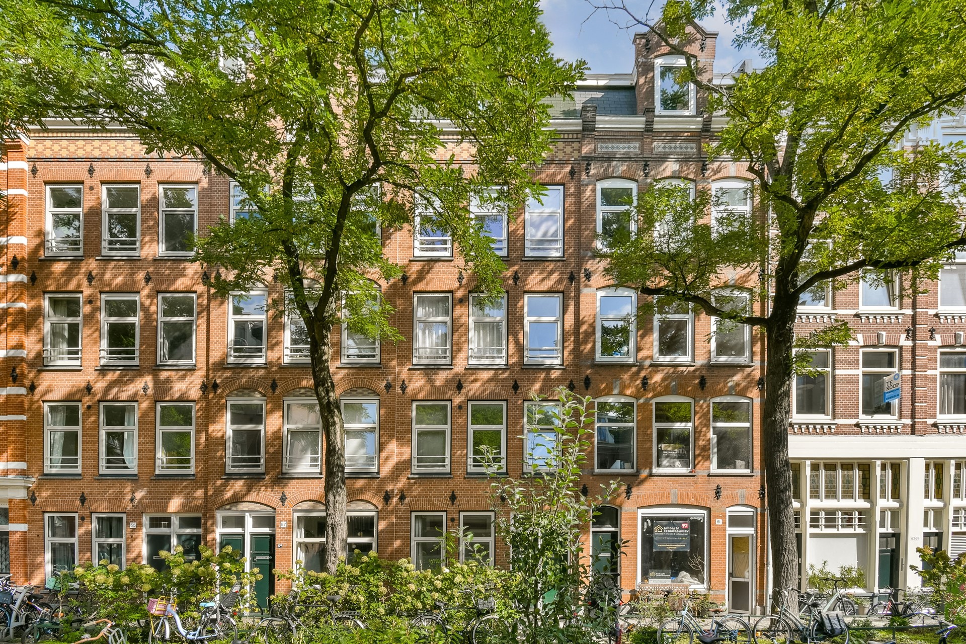
Your own front door on the street, a living space of over fifteen metres deep, and behind it a deep, green city garden of approx. 73 m². This ground-floor apartment from 1894 combines the calm of a garden full of mature greenery with the lively Oud-West just around the corner. Daylight comes in through the front façade and through the skylights at the rear, and the light wooden floor runs all the way from front to back. Two bedrooms, an open kitchen and a dining room with French doors to the garden: here, indoors and outdoors simply flow into one another.
THE NEIGHBOURHOOD
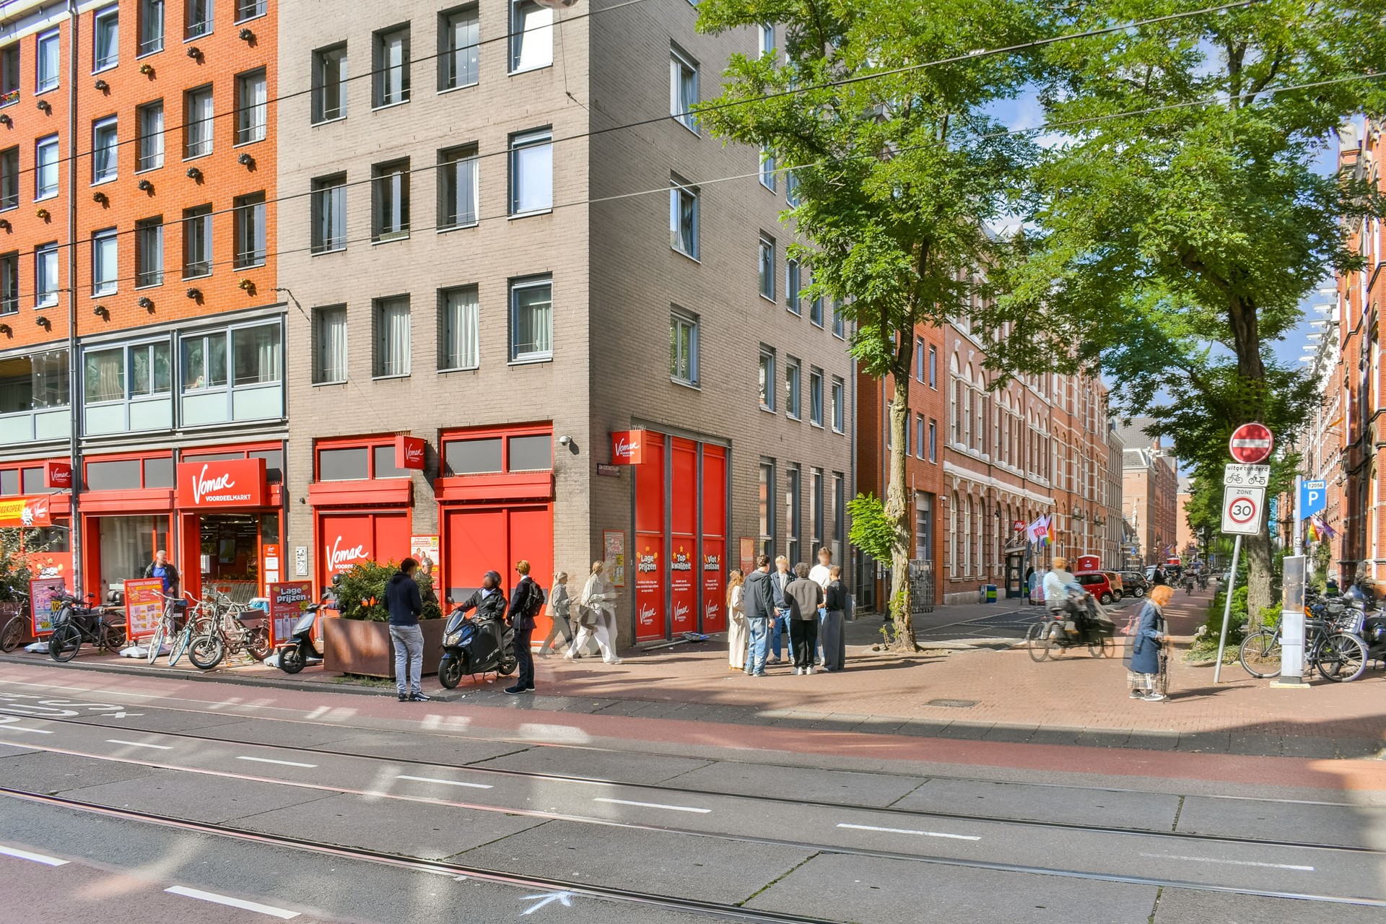
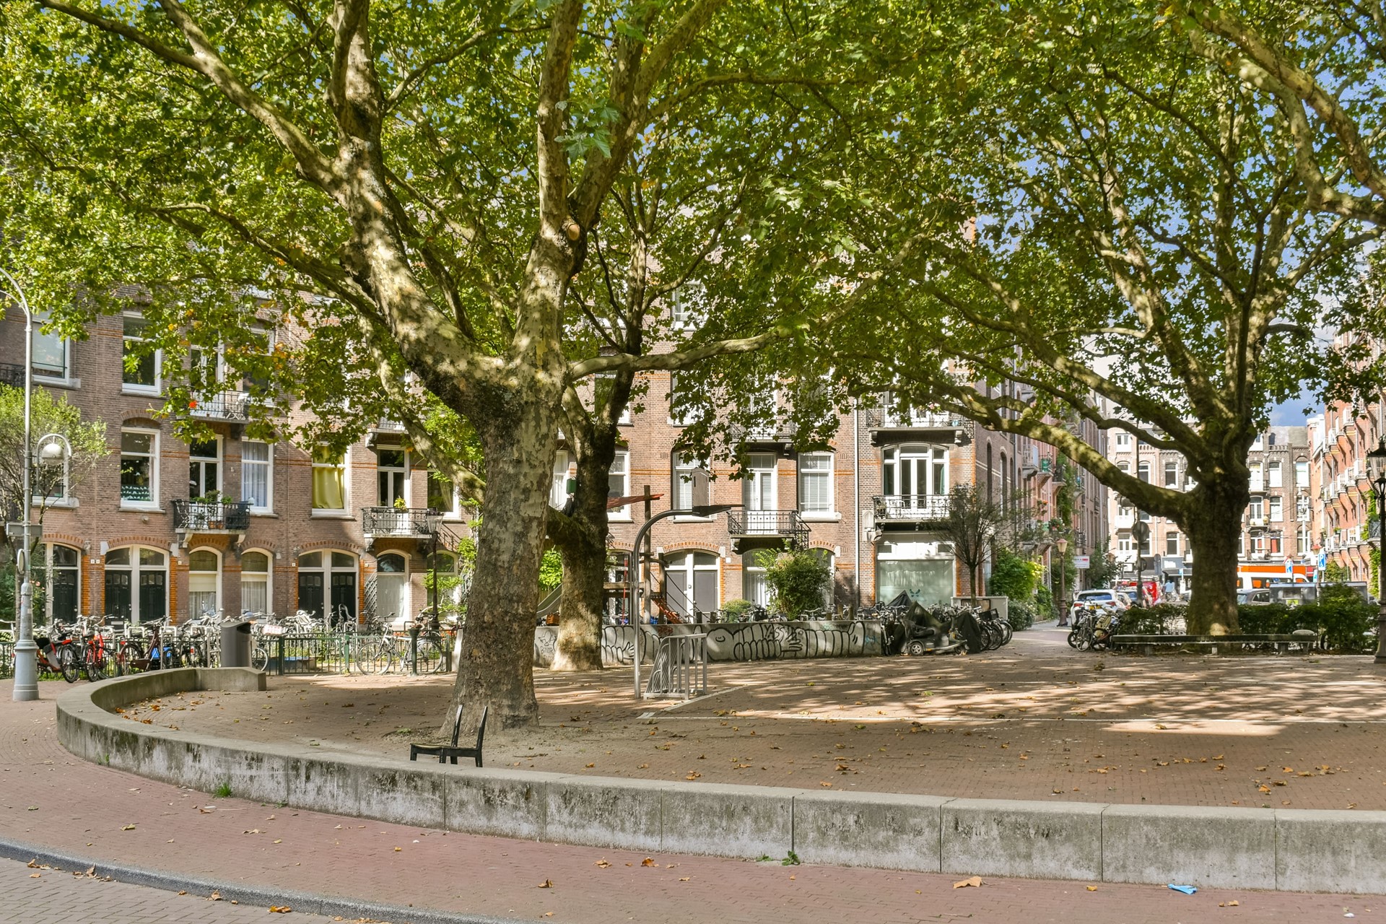
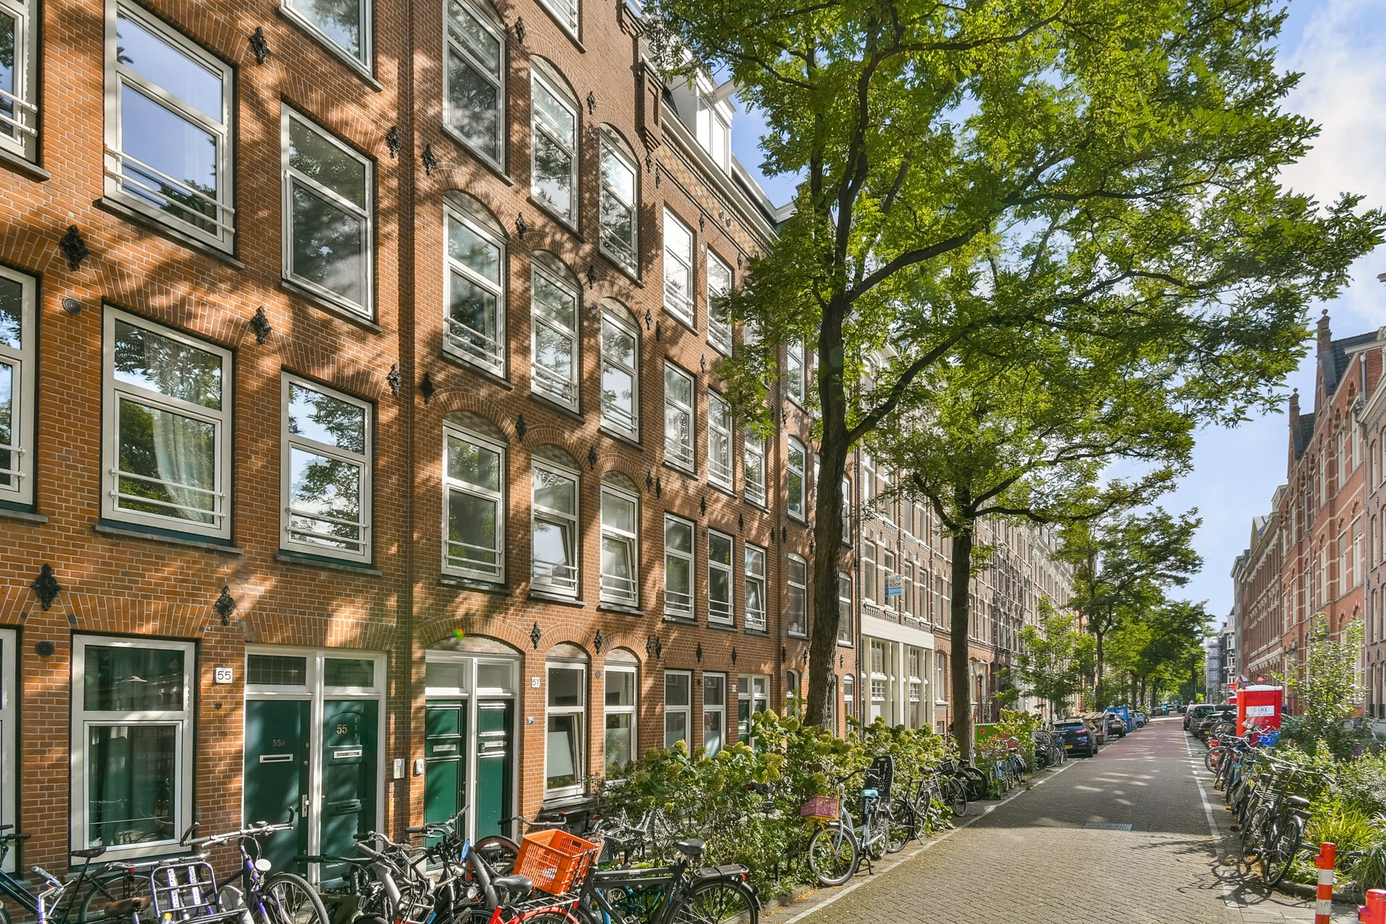
The Da Costabuurt is Oud-West the way many people like to see it: nineteenth-century buildings, tree-lined streets and a neighbourhood where daily life happens outdoors. It is home to many young professionals and couples, Amsterdammers and internationals alike.
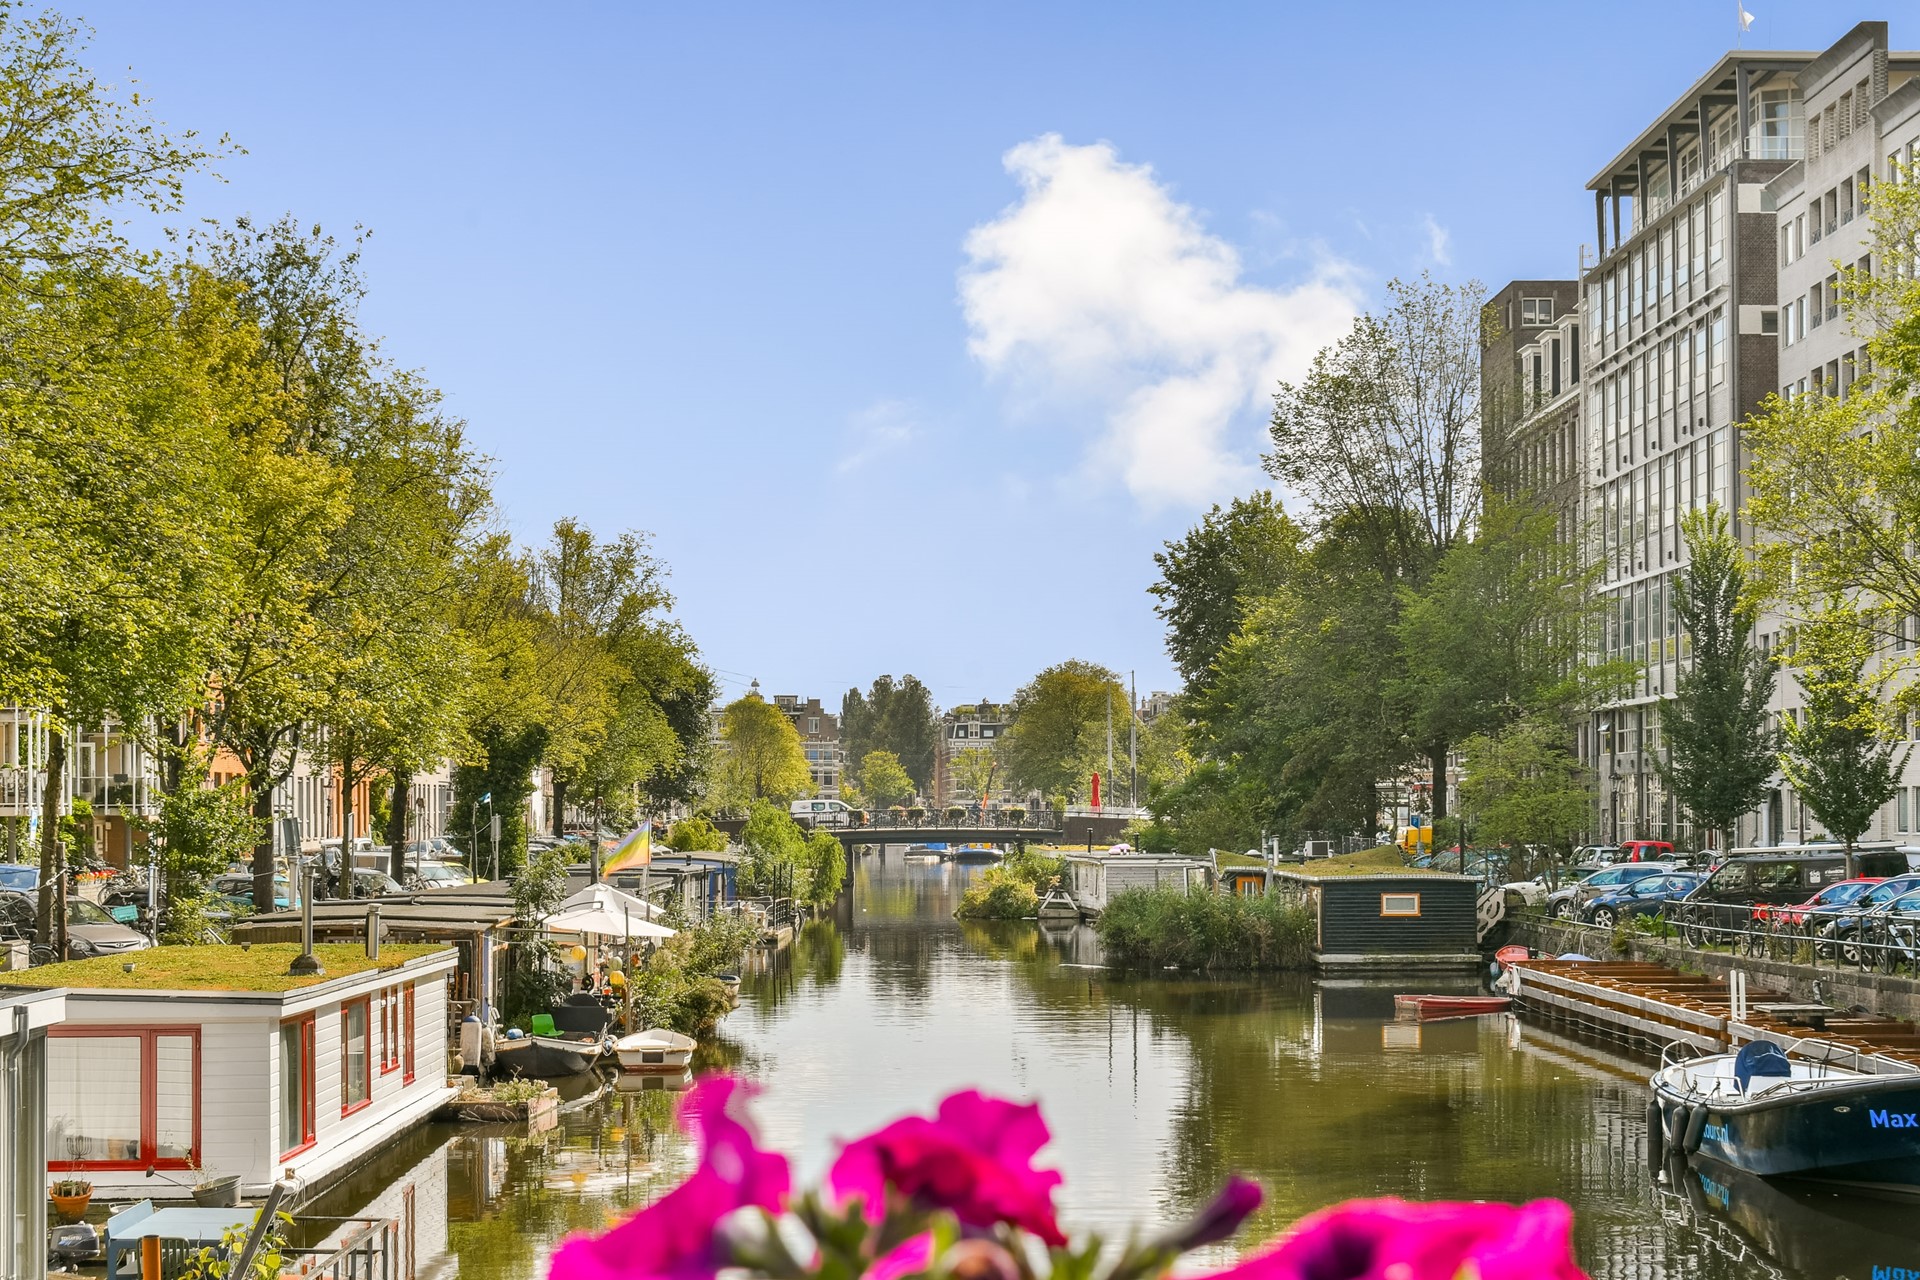
A few minutes’ walk away is De Hallen, the former tram depot that now houses the Foodhallen and the Filmhallen, among others. For daily shopping, you can walk to the Kinkerstraat, the Ten Katemarkt or the Bilderdijkstraat. For a stroll, there is the Da Costagracht and the Vondelpark.
- Shops and supermarkets: Albert Heijn on the Bilderdijkstraat is a few minutes’ walk away, with the Ten Katemarkt and the shops on the Kinkerstraat close by.
- Cafés and restaurants: the Foodhallen, plus the cafés and restaurants around the Kinkerstraat, the Bellamyplein and the Ten Katestraat.
- Parks and green spaces: the Vondelpark is about a 10-minute walk away, and the Rembrandtpark and the Erasmuspark are a short bike ride away.
- Public transport and accessibility: trams 7 and 17 stop on the Kinkerstraat. By bike, you are in the city centre in fifteen minutes, and the A10 ring road is easily reached by car.
- Other features: the Filmhallen and the rest of De Hallen are within walking distance.
LAYOUT
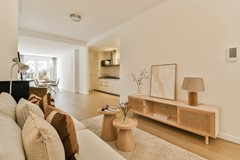
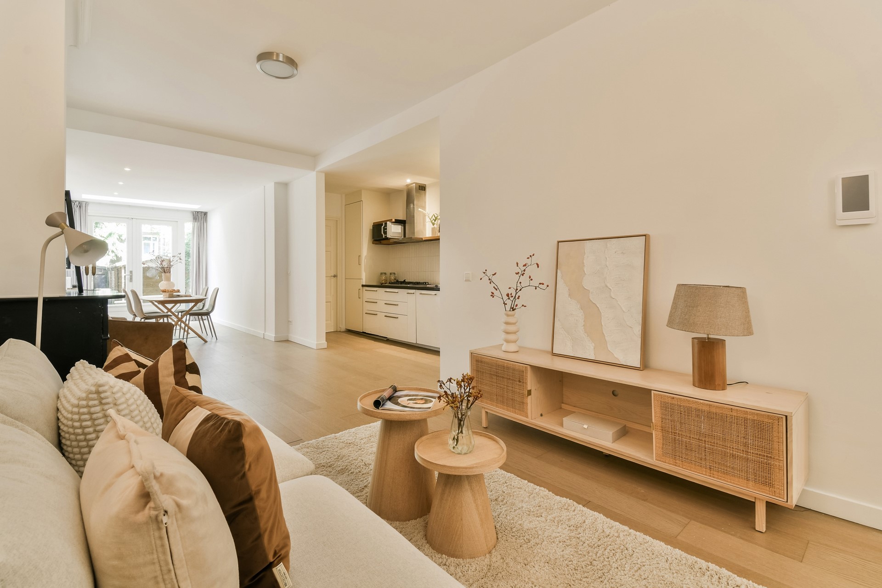
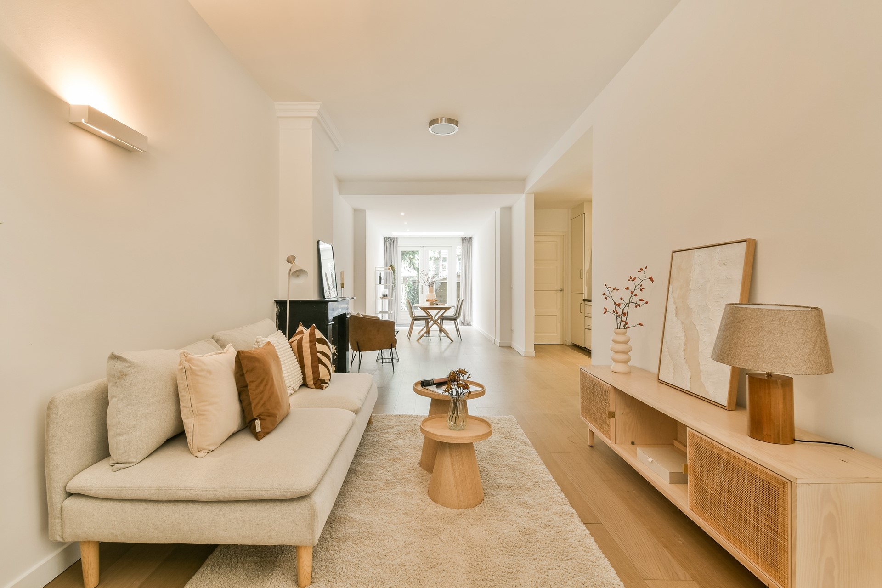
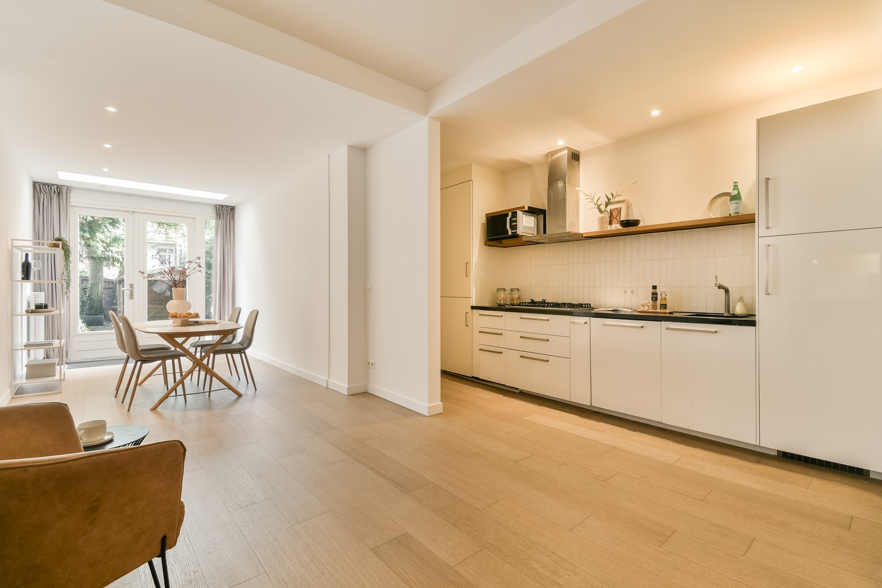
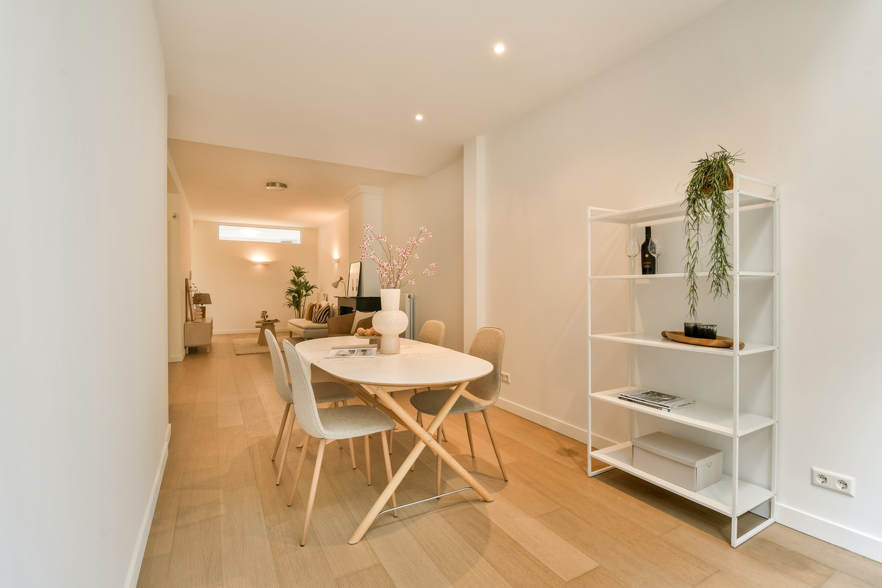
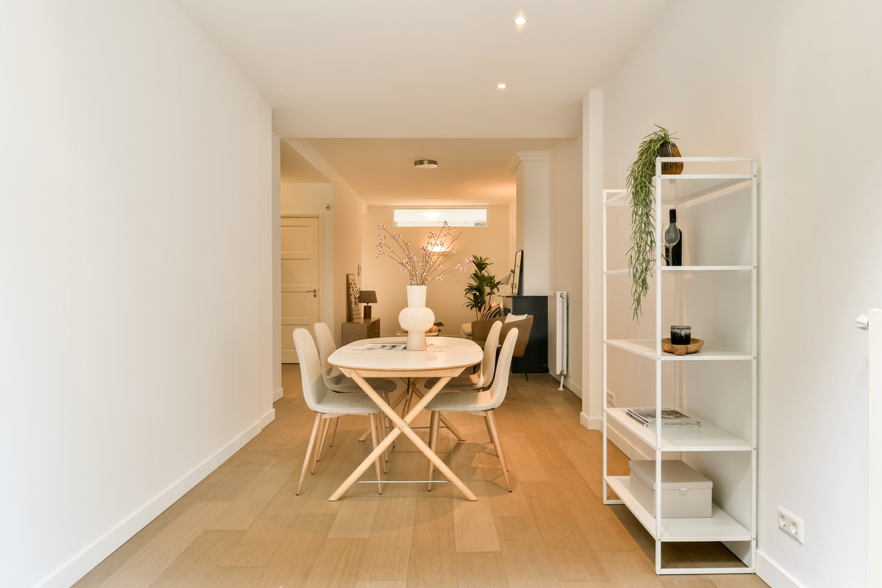
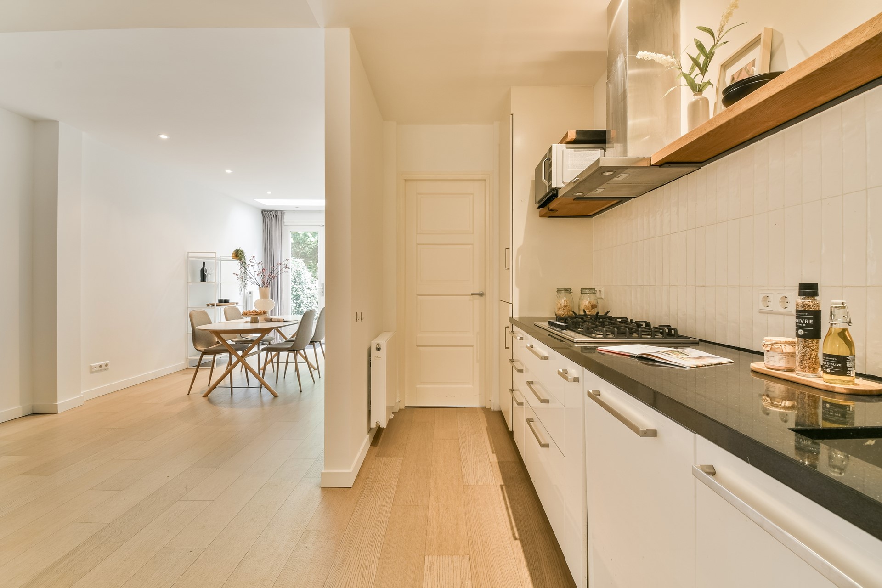
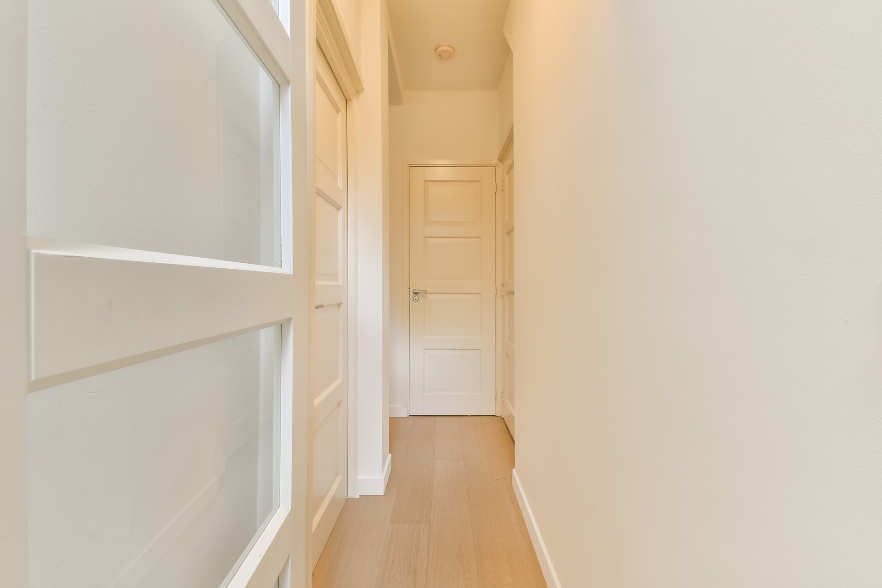
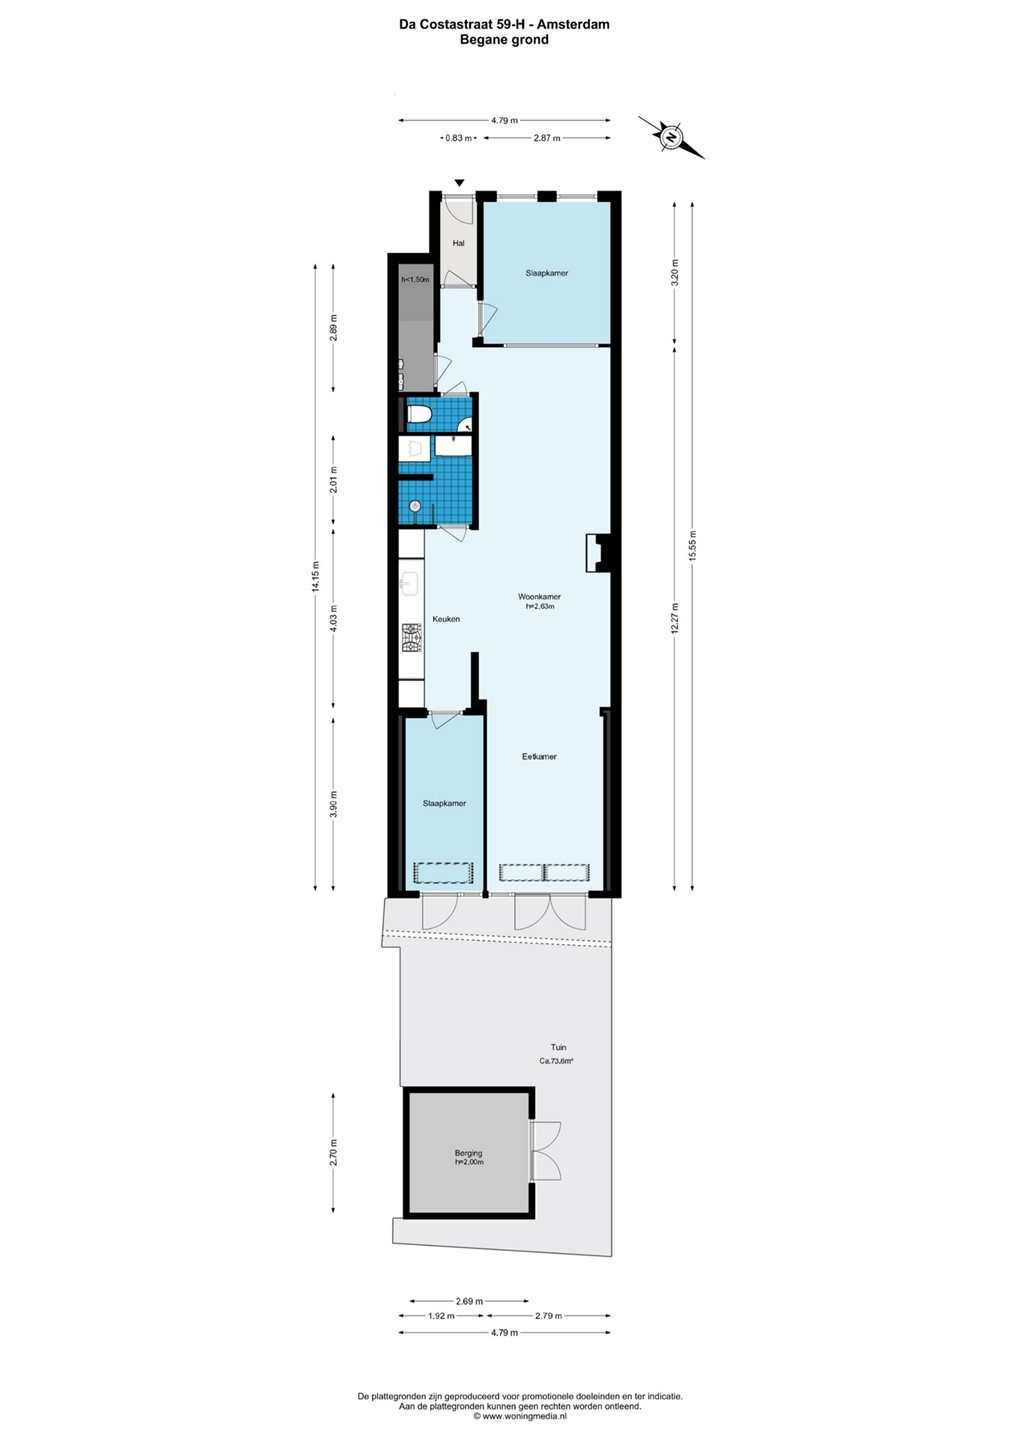
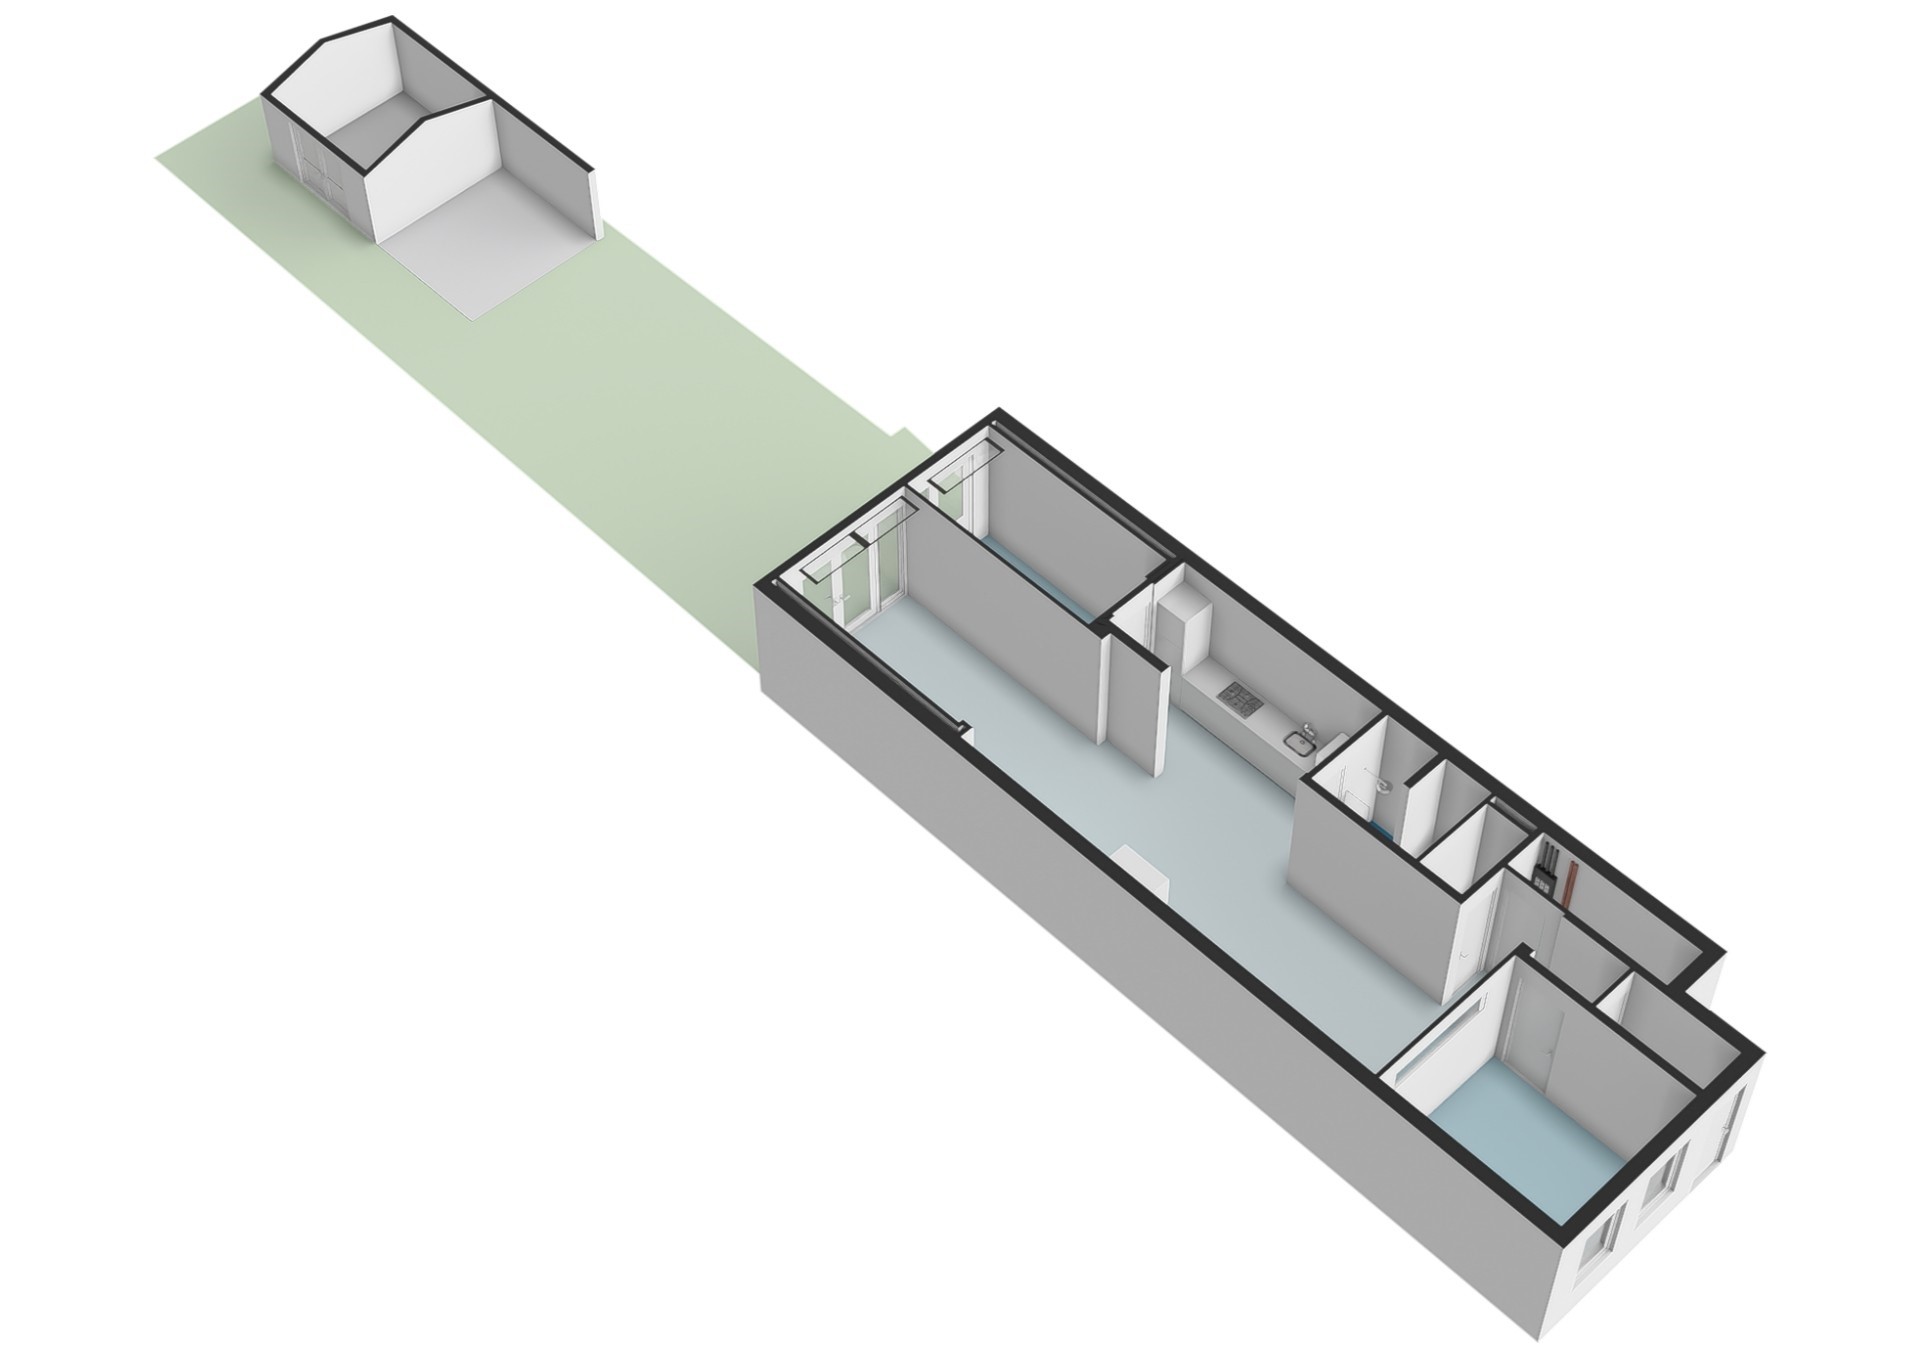
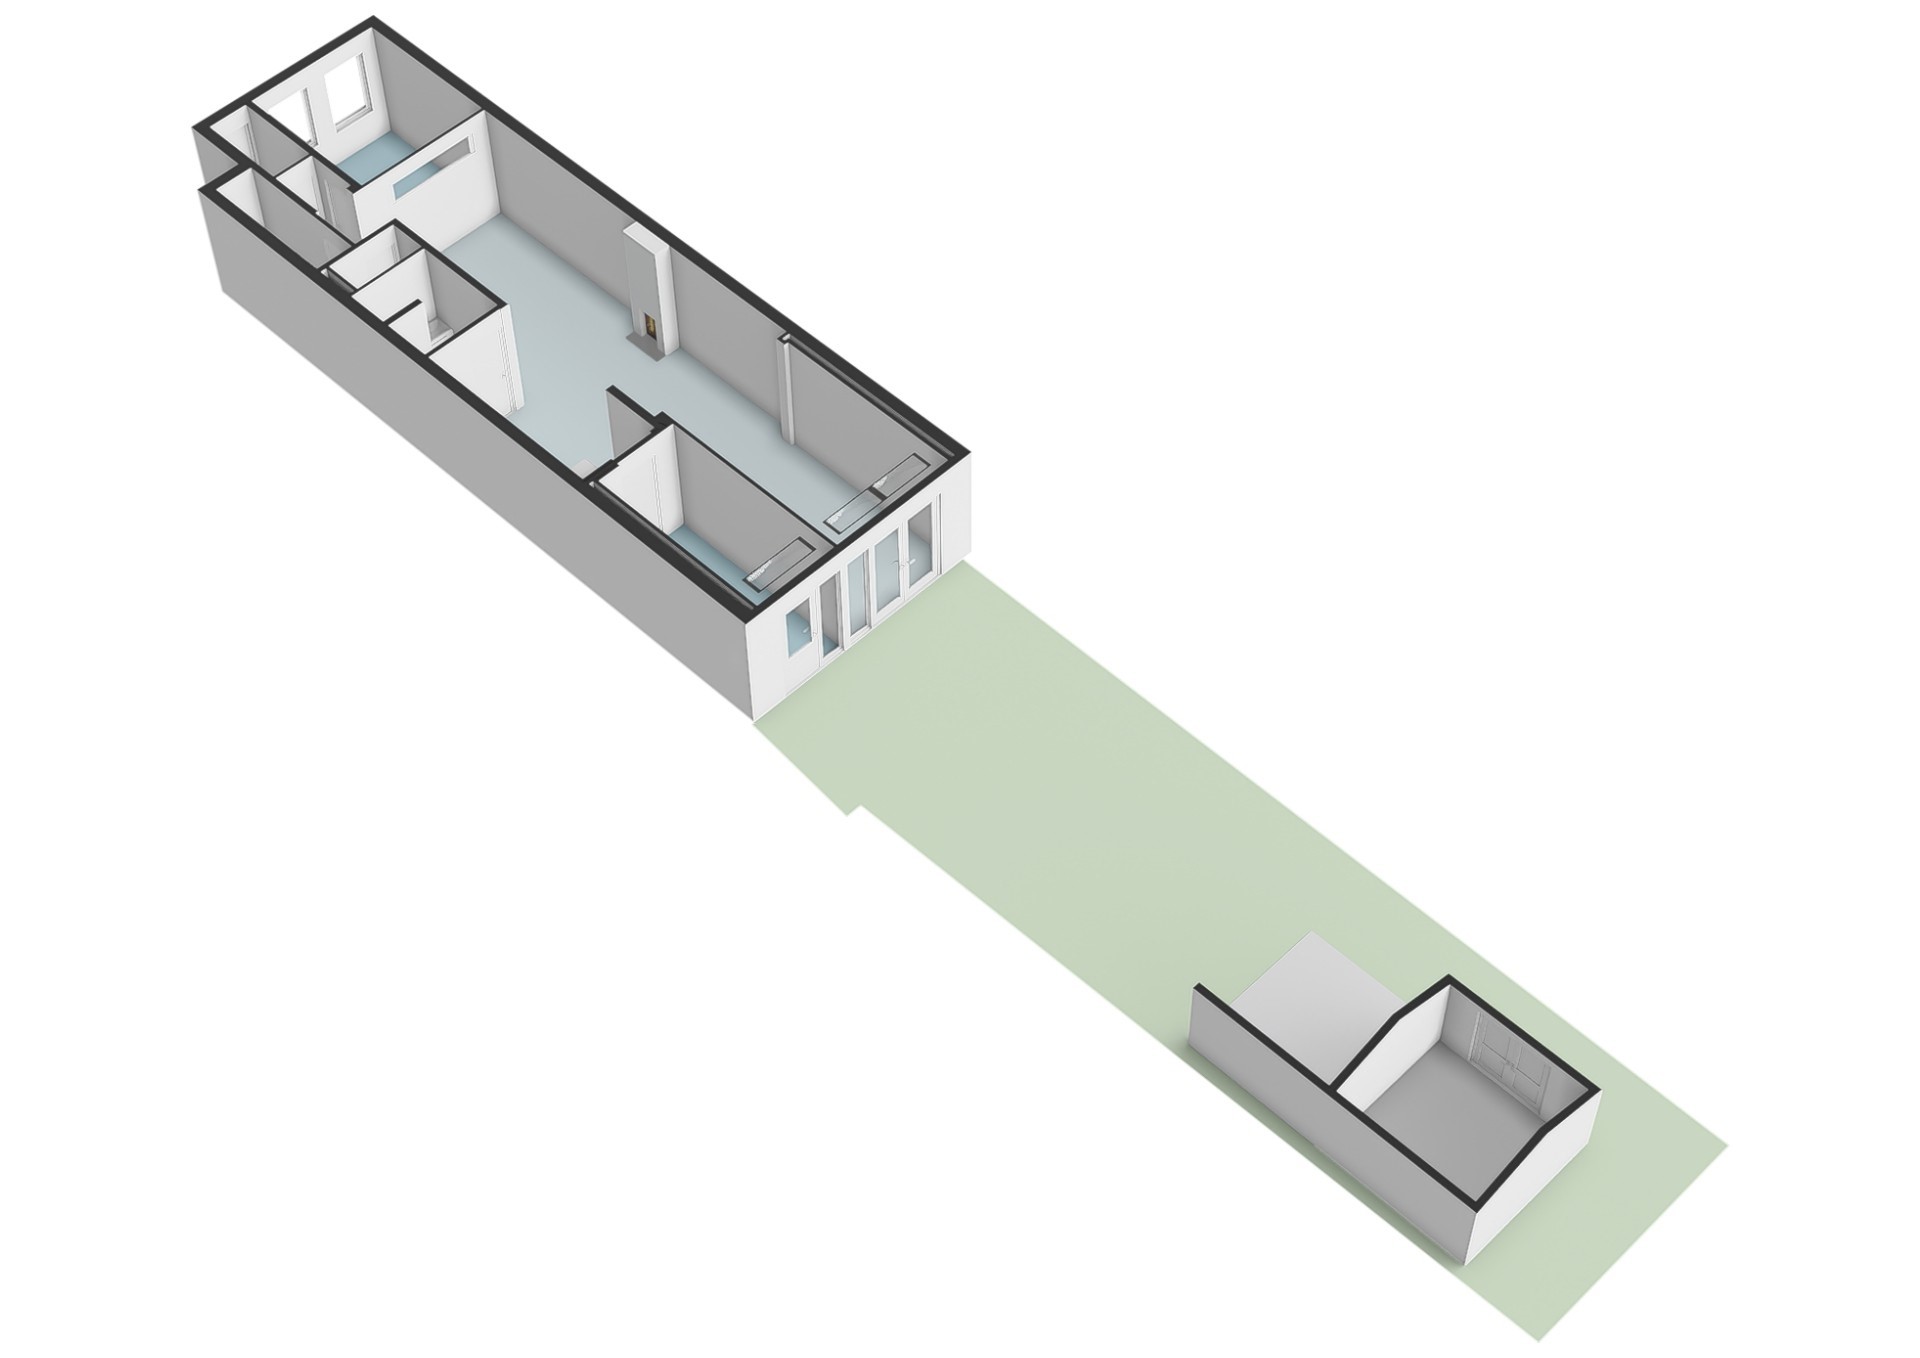
Behind your own front door lies a home that runs over 15 metres deep, from the street all the way to the garden. The ceiling height of 2.63 m and the light wooden floor give the whole a calm, coherent feel.
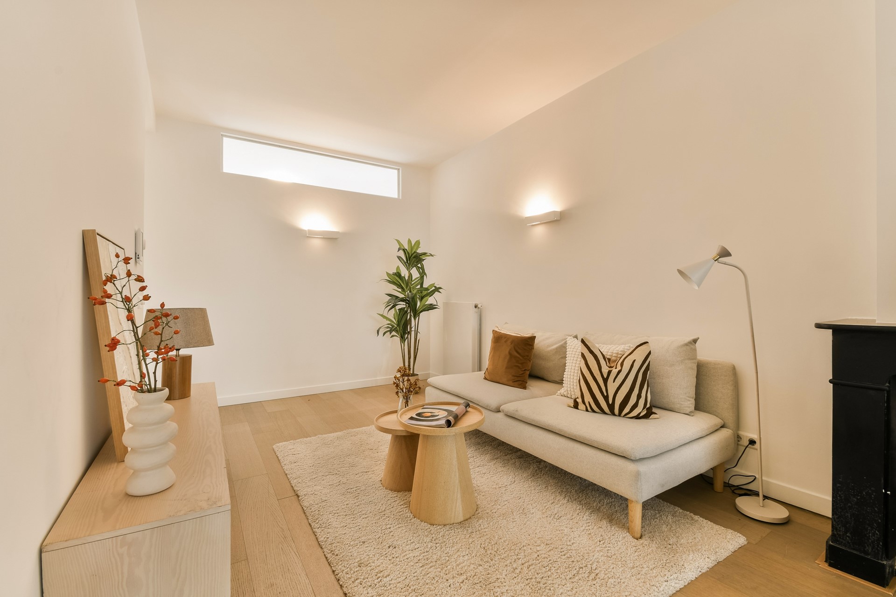
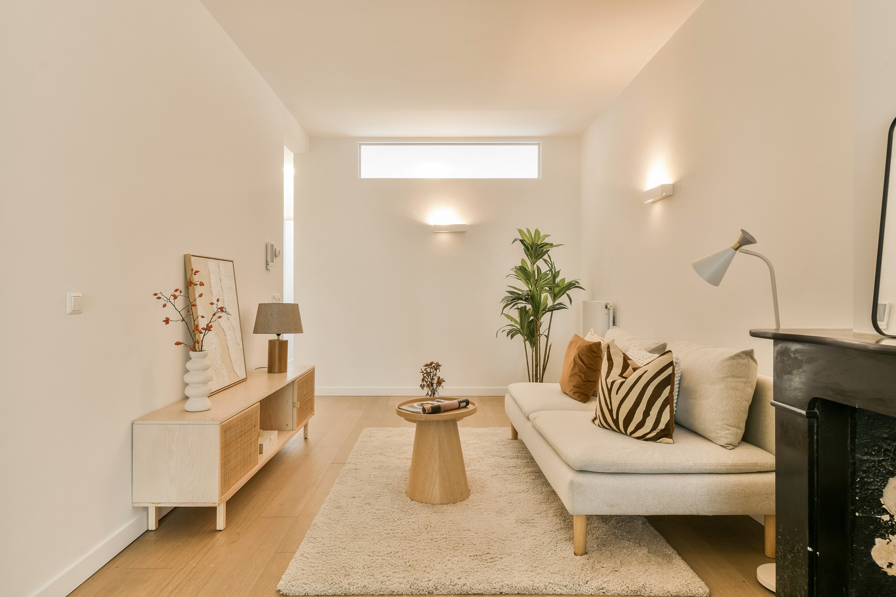
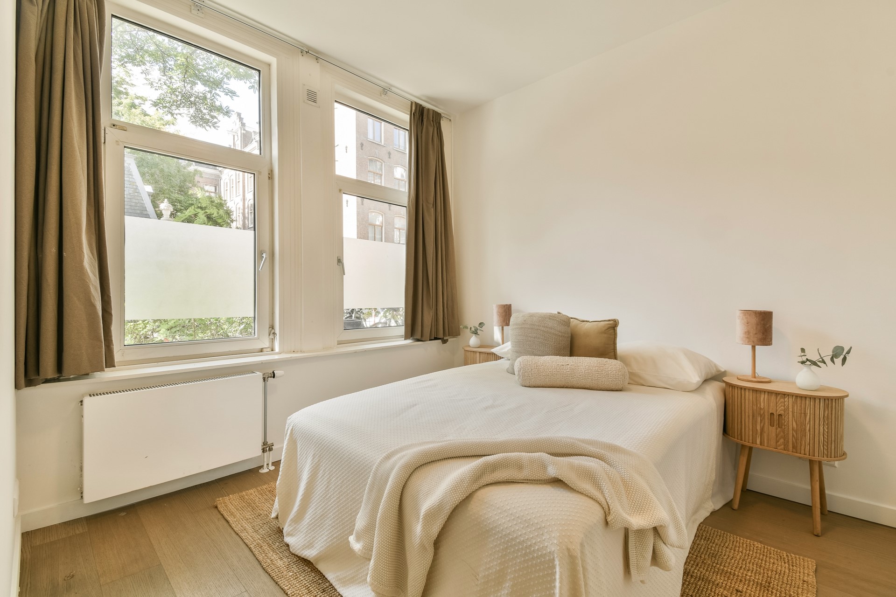
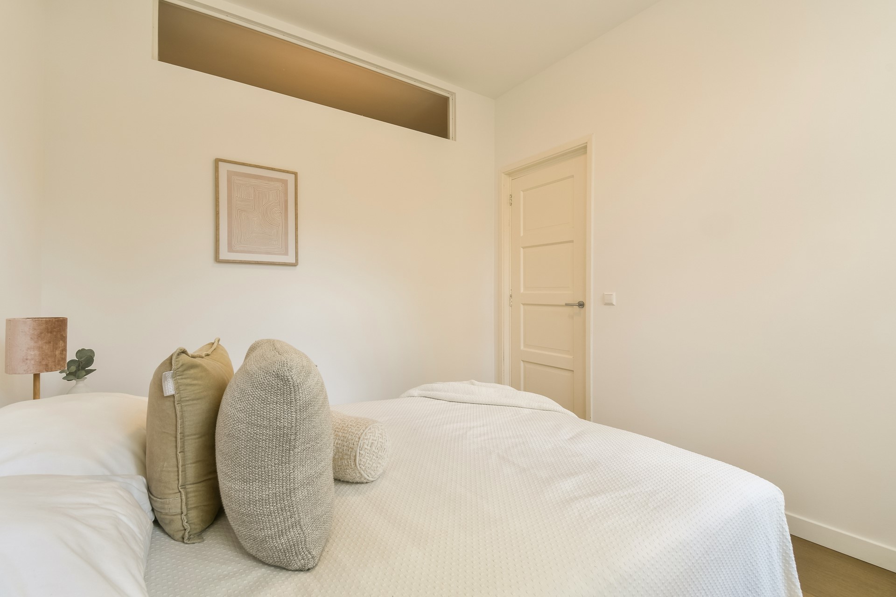
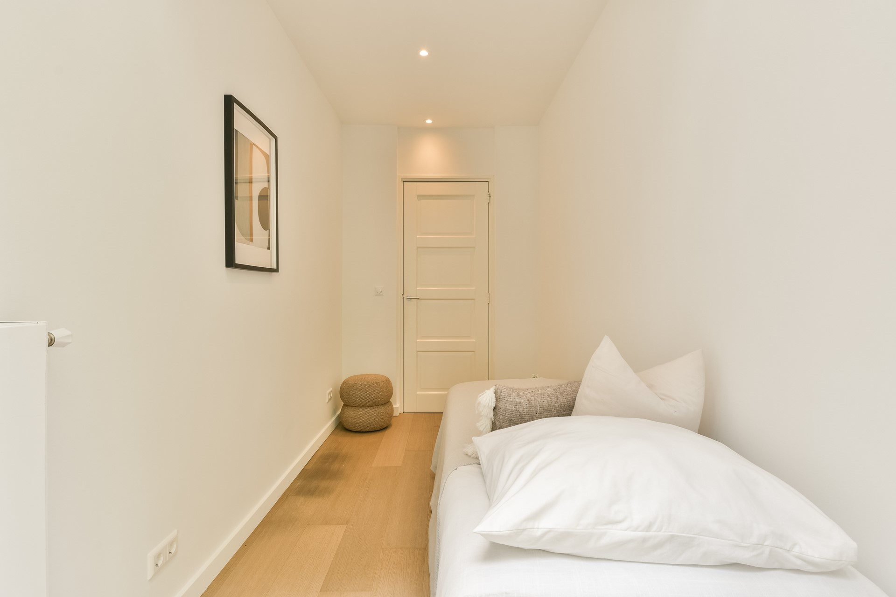
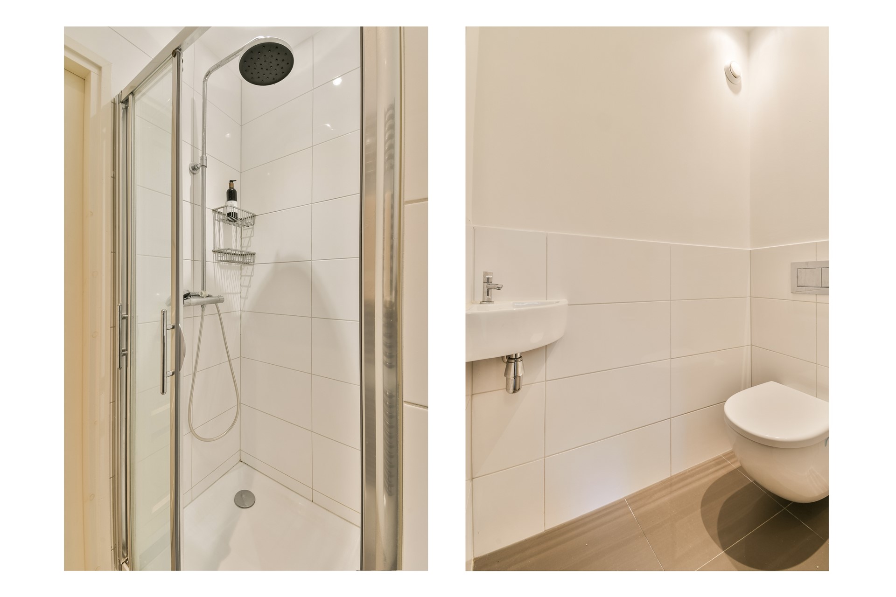
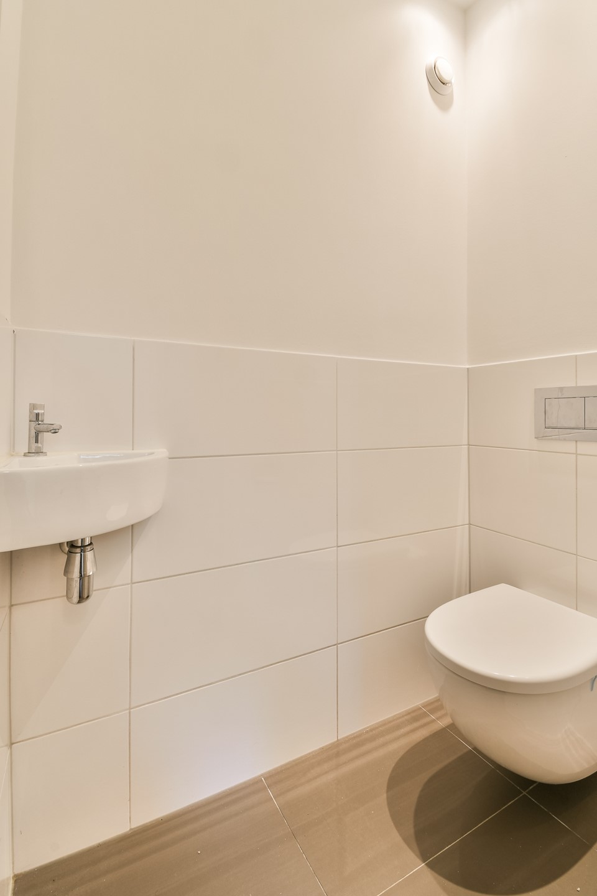
At the front is the first bedroom (approx. 9 m²). Near the entrance you will find the separate toilet with hand basin and a storage cupboard.
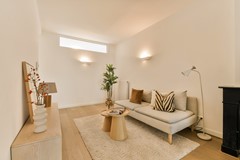
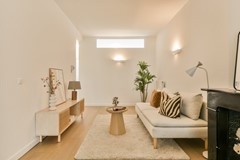
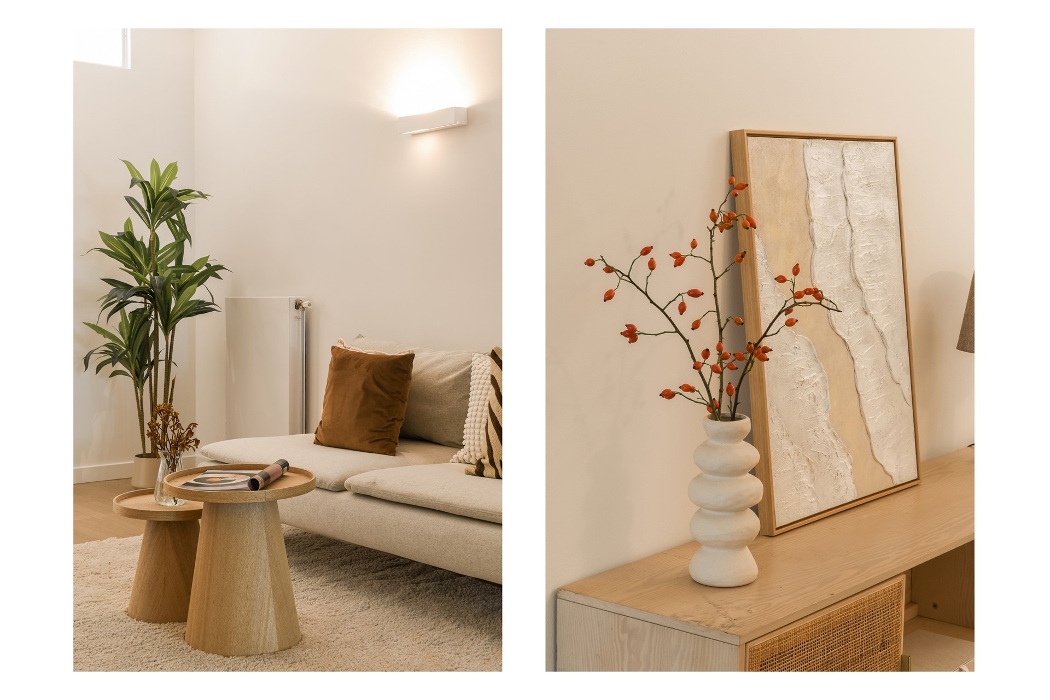
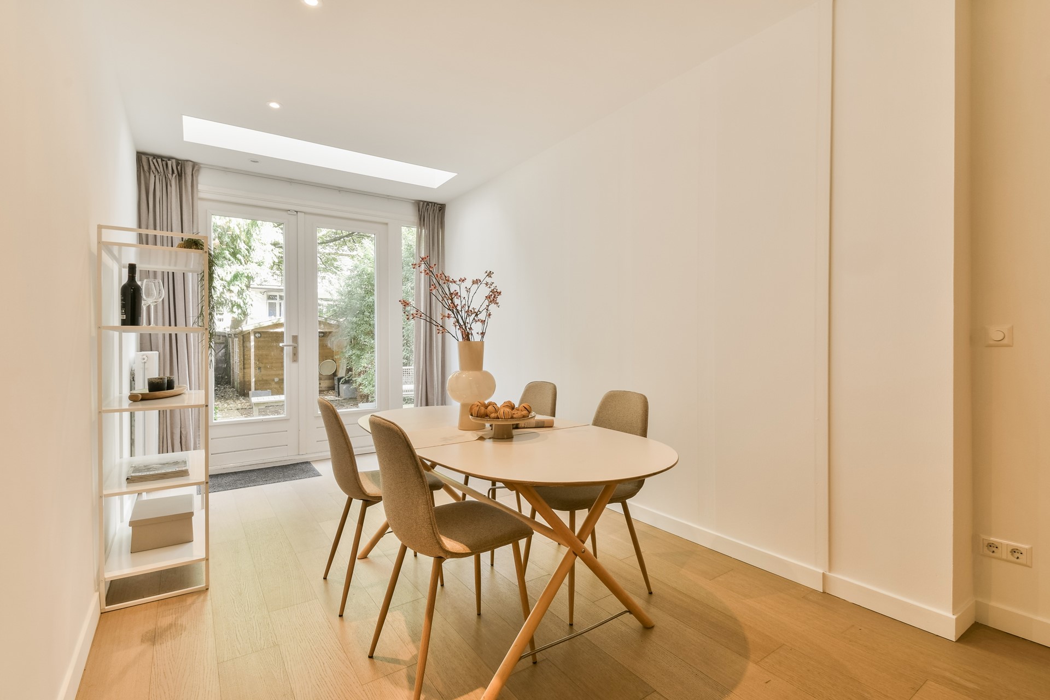
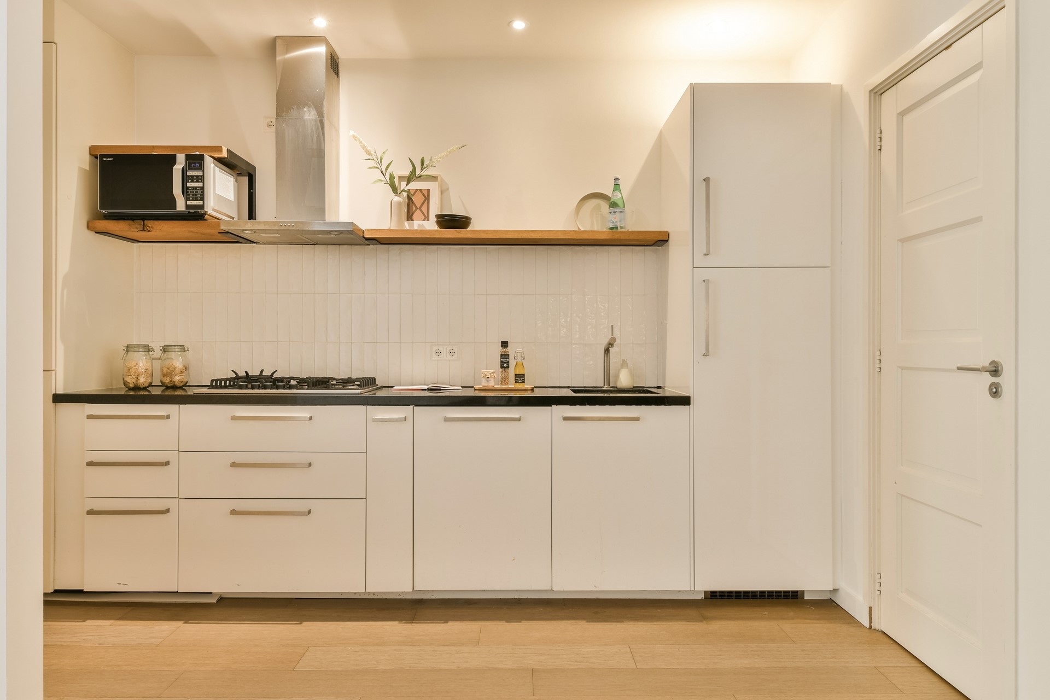
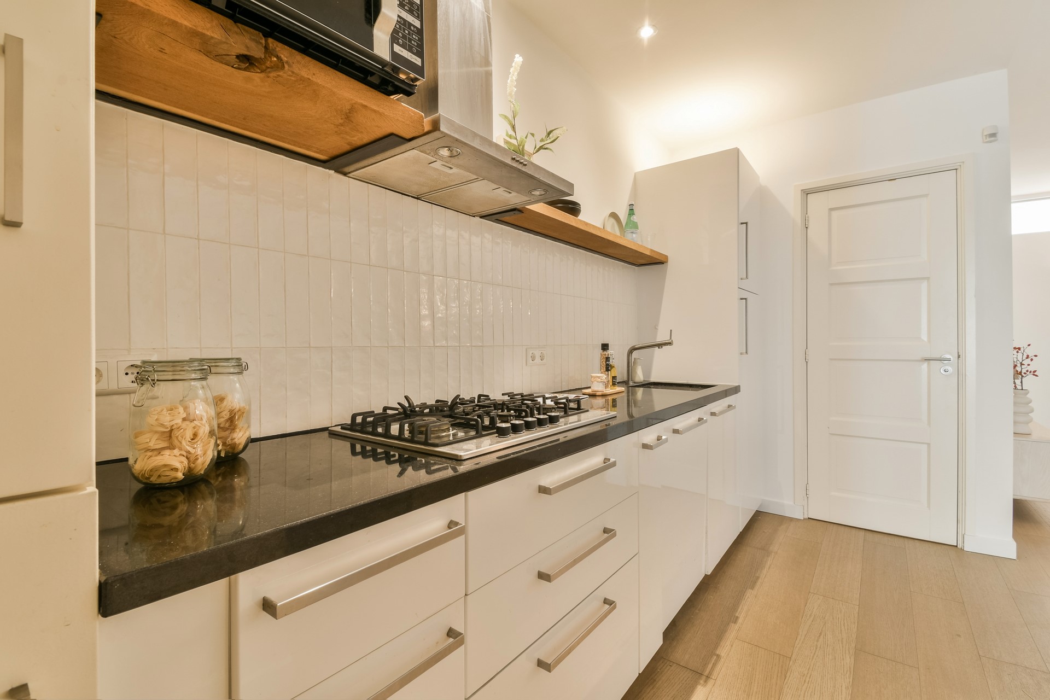
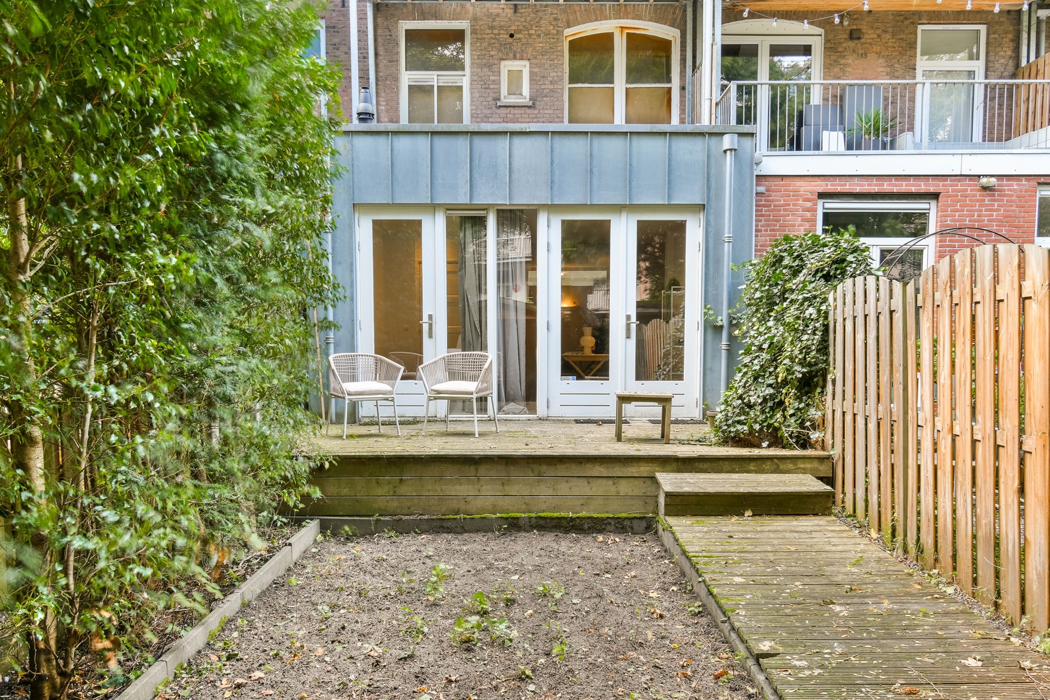
The heart of the home is the living room with fireplace, which flows via the open kitchen into the dining room on the garden side. This is where the skylight makes the difference: even on grey days, there is plenty of daylight. With the French doors open, the garden becomes an extension of the house. The kitchen is practically equipped, with a gas hob, a dishwasher and a fridge-freezer.
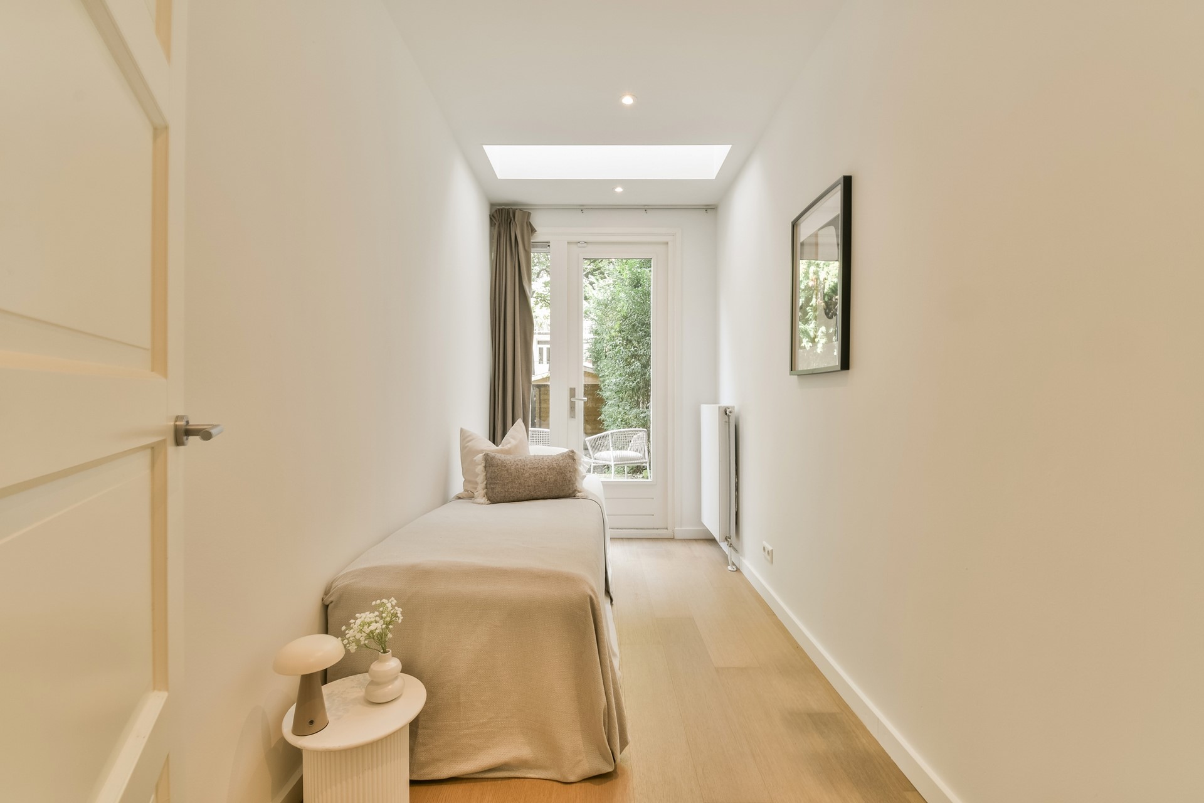
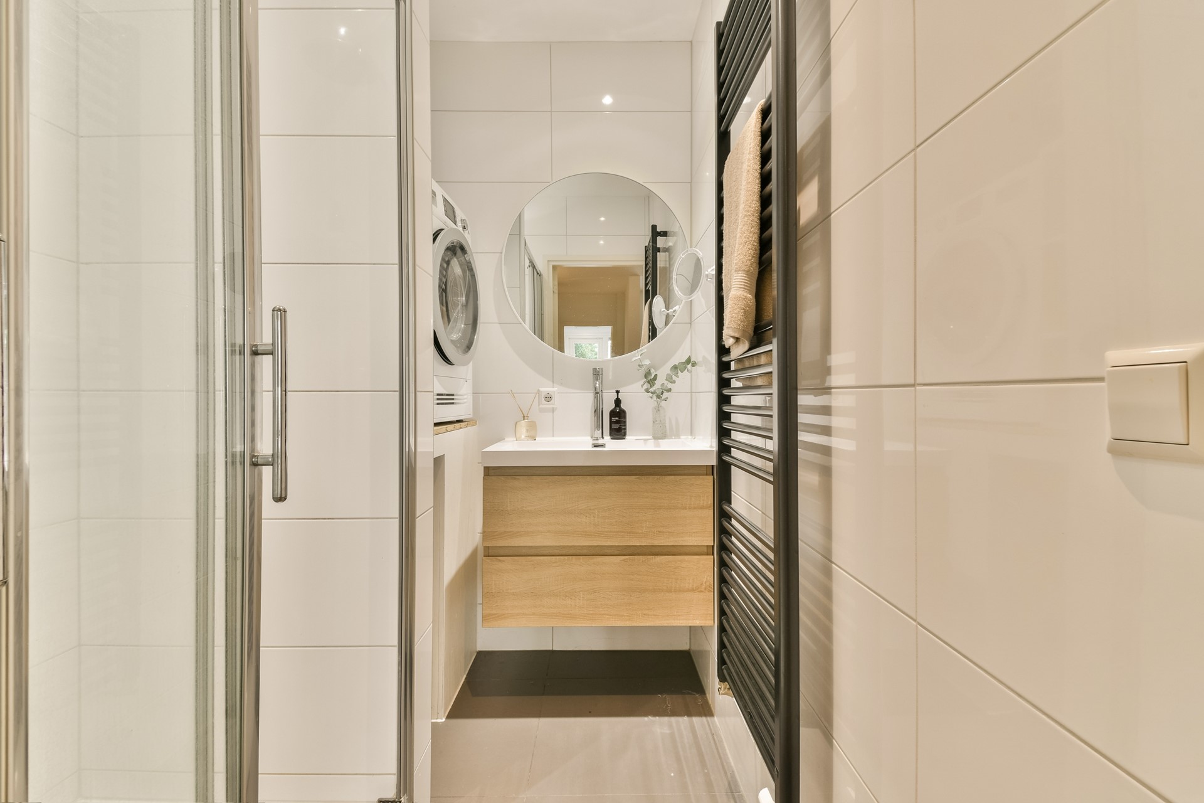
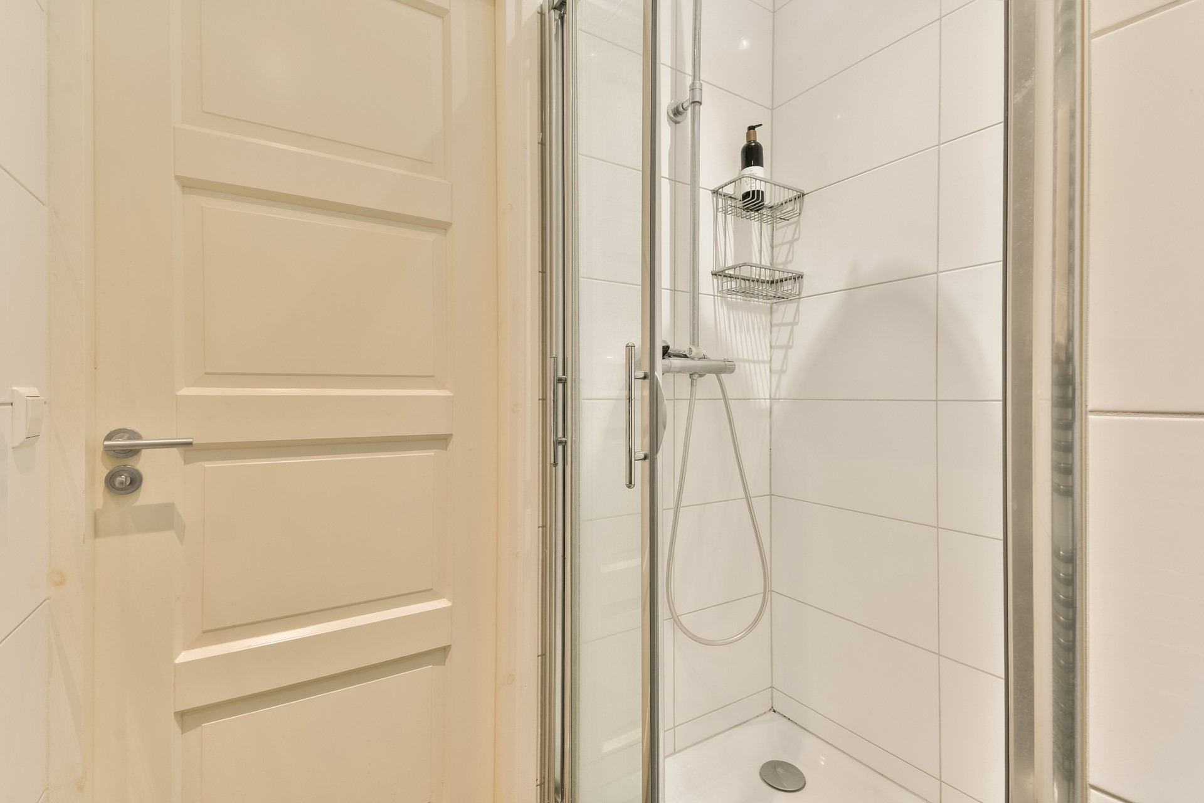
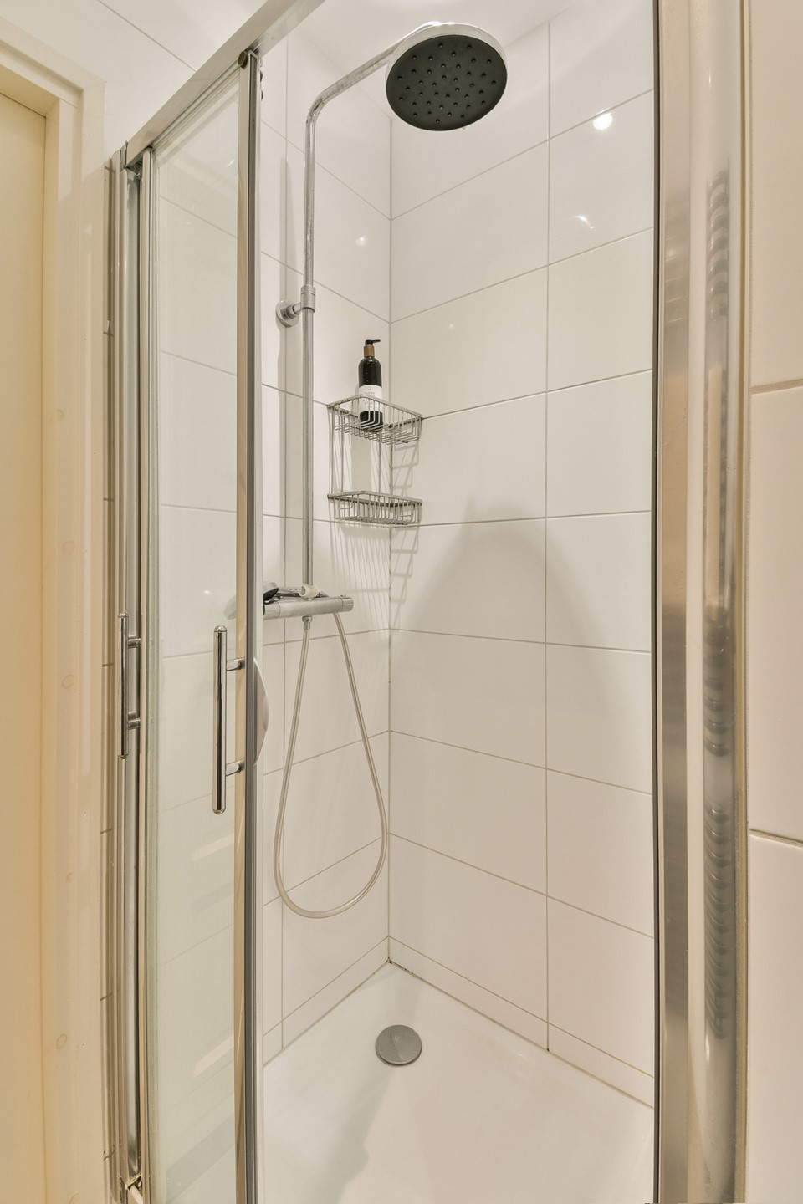
From the kitchen you reach the bathroom, with rain shower, vanity unit and connections for a washing machine and dryer. The second bedroom (approx. 7.5 m²) is on the garden side. This room also has a skylight and opens directly onto the garden, so it works as a bedroom, study or guest room.
OUTDOOR SPACE
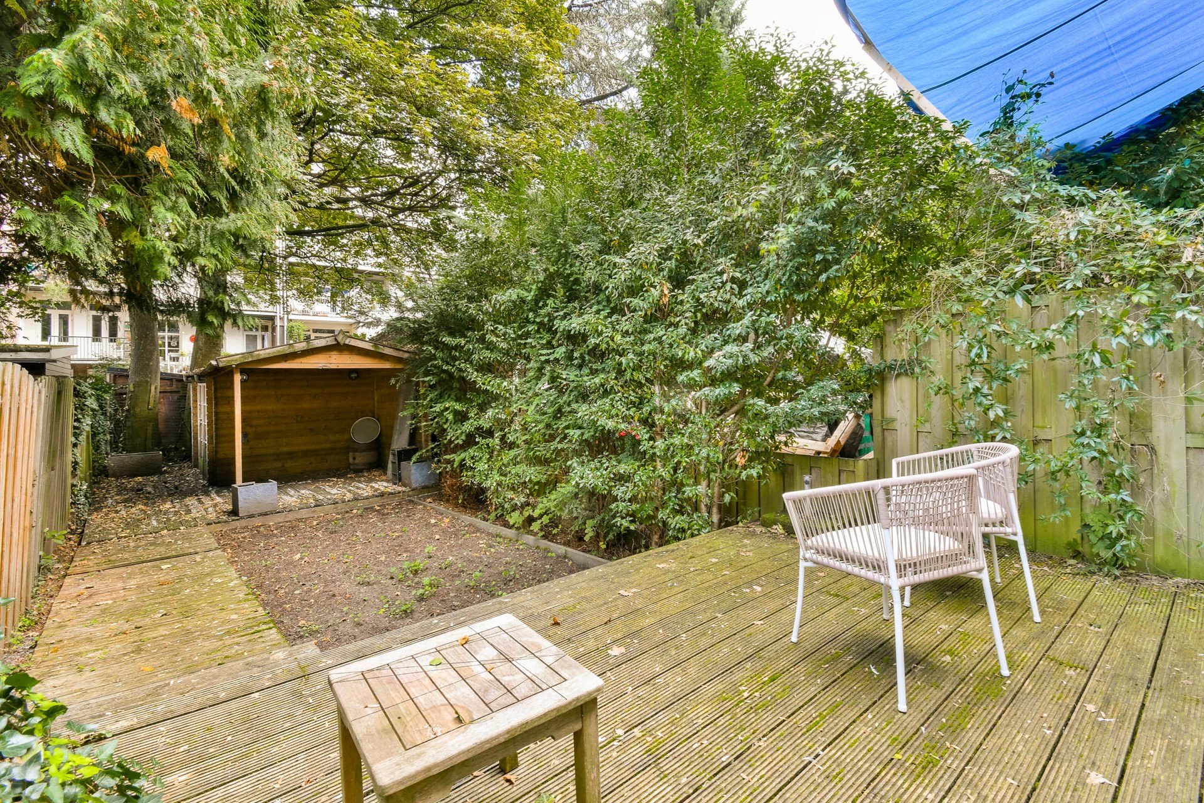
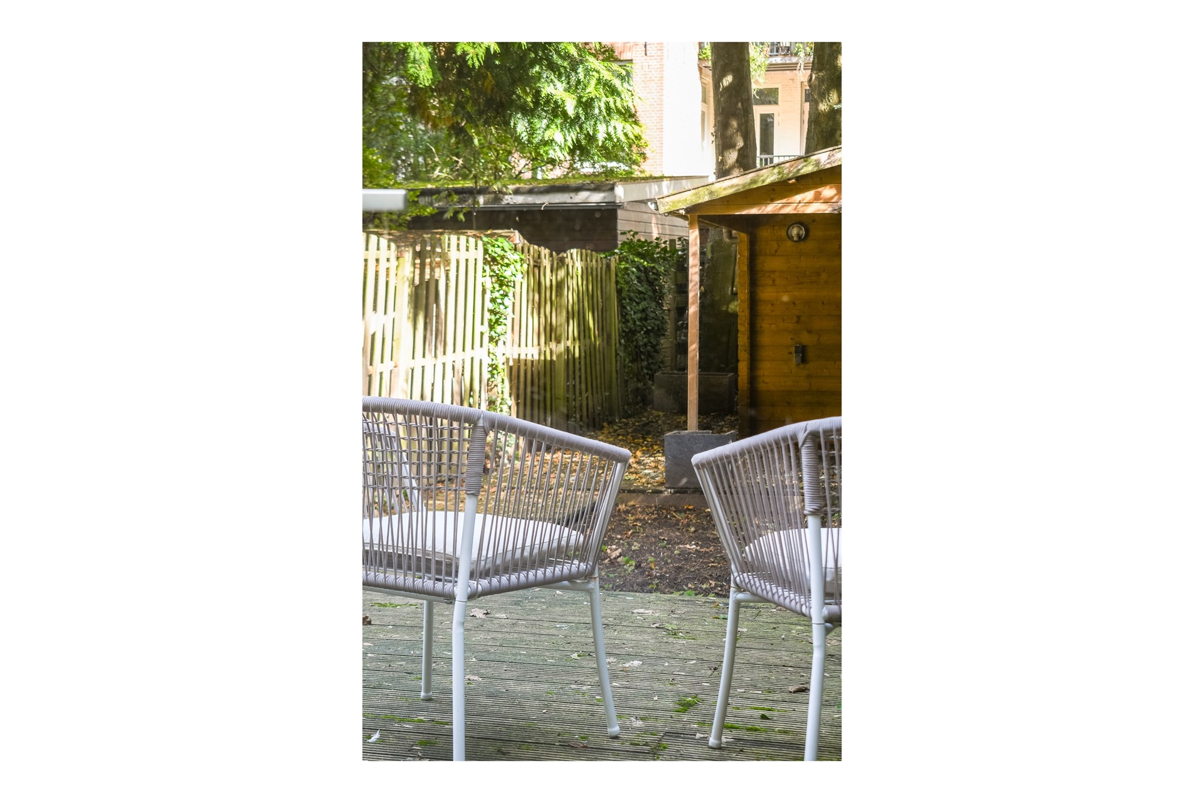
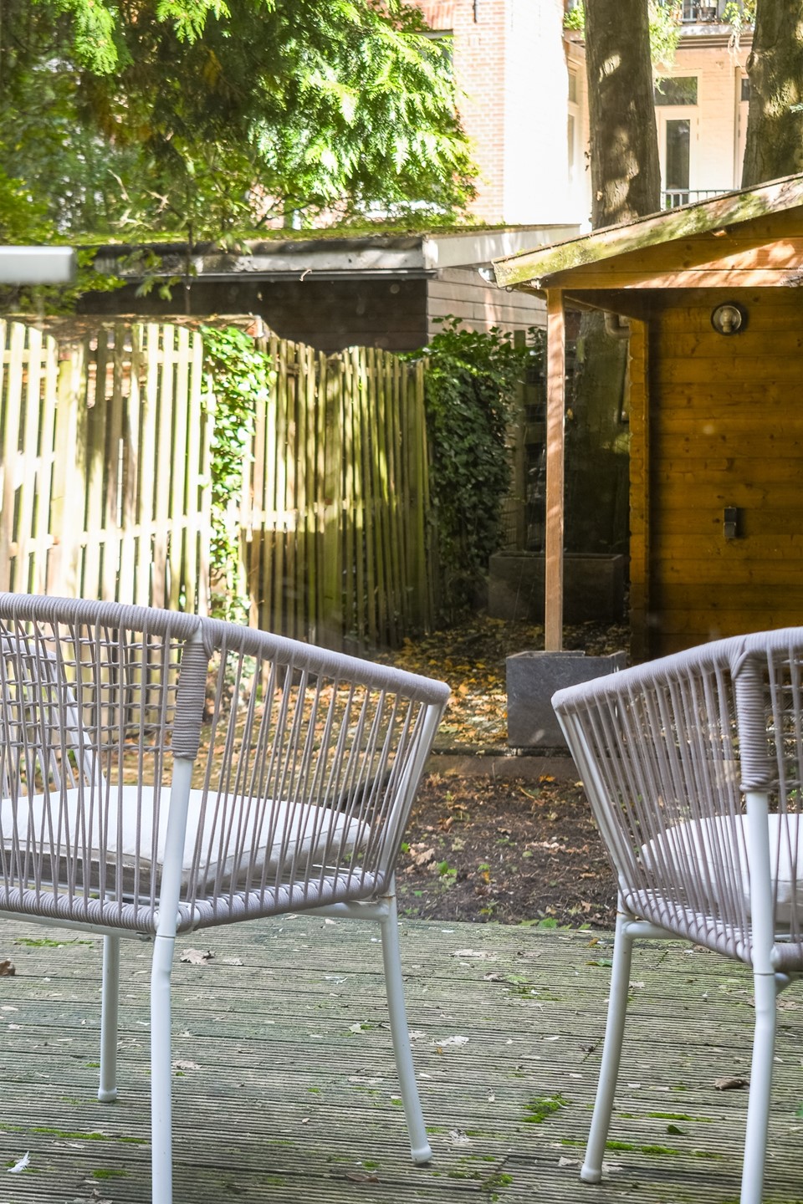
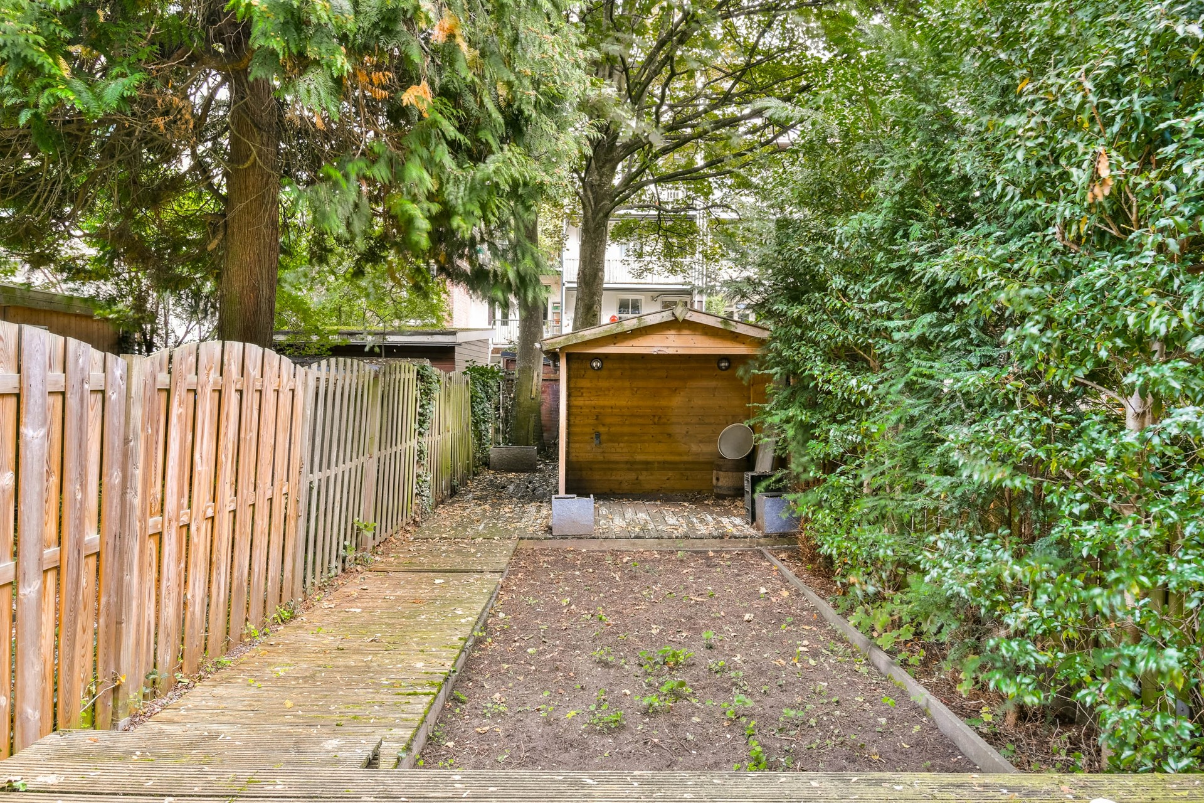
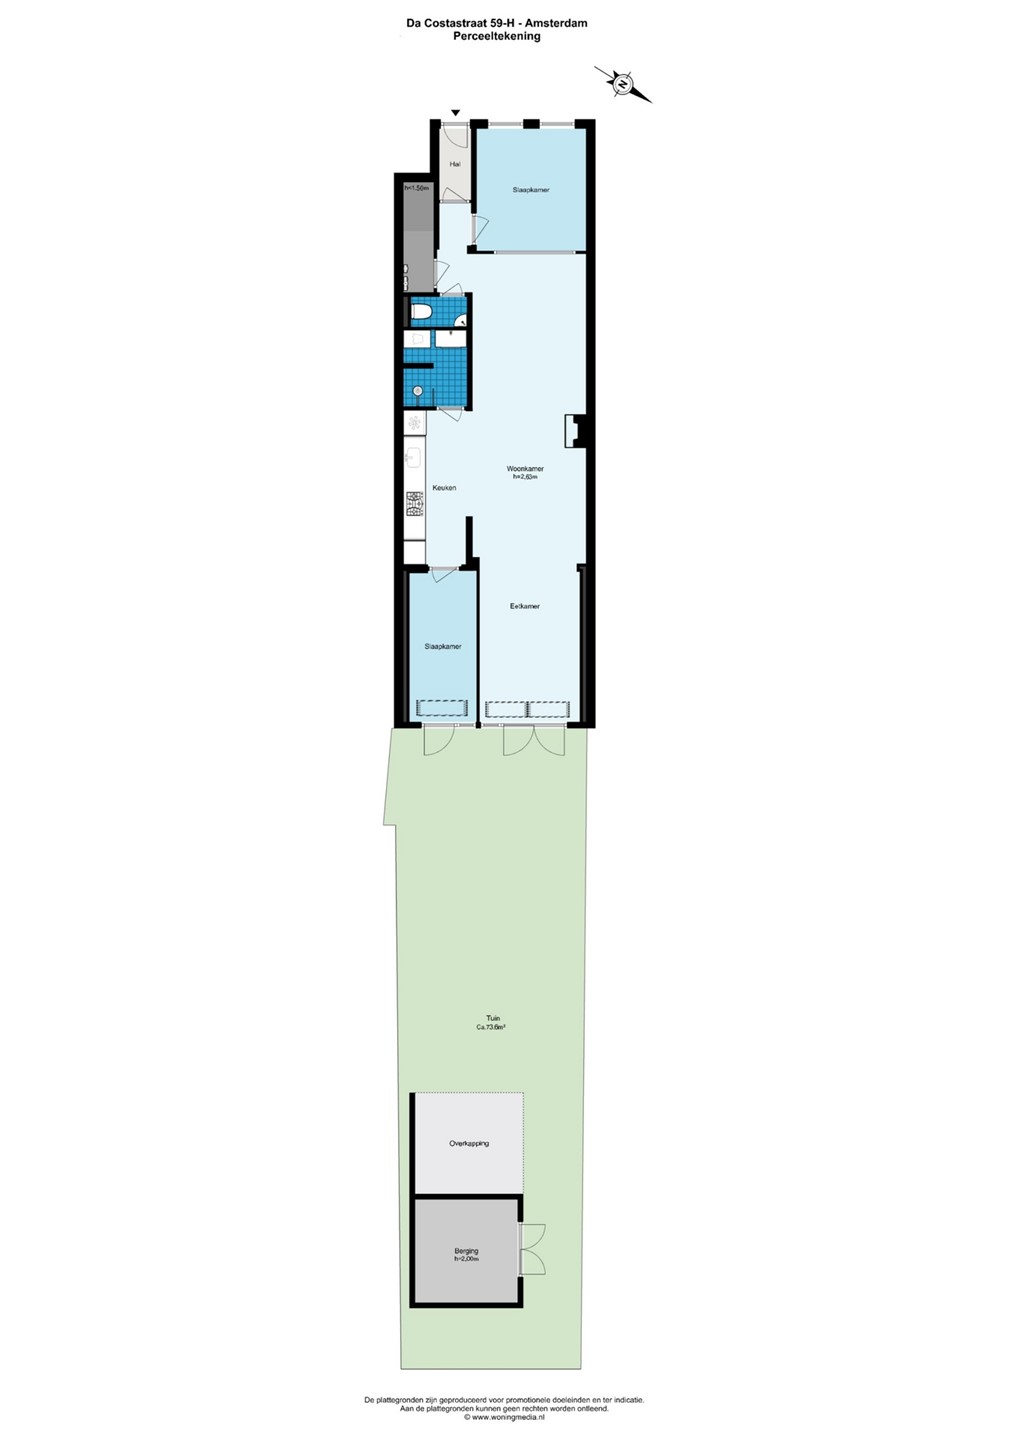
The back garden of over 73 m² is the heart of this home. Directly behind the house is a spacious wooden deck. Beyond that are a planting bed for keen gardeners and a path to the garden house with covered seating area, where you can sit outside and stay dry even in less favourable weather. Mature trees and tall planting provide plenty of privacy and a sheltered, green character. The wooden shed (approx. 7 m²) has room for bikes and garden equipment. The garden faces north-east.
FINANCIAL
- Freehold (so no ground lease!)
- WOZ value: € 678,000 (reference date 1 January 2025)
OWNERS’ ASSOCIATION (VvE)
The apartment is part of a small-scale Owners’ Association (VvE), which is managed by the owners themselves. Maintenance is arranged jointly.
DETAILS
- Built in 1894
- 3 rooms, including 2 bedrooms
- Ground-floor apartment with private front door
- Living area approx. 71 m² (NEN 2580)
- External storage approx. 7 m² (garden house)
- Back garden approx. 73 m² with deck and covered seating area
- Skylights in the dining room and the second bedroom
- Energy label C
- Freehold land (no leasehold)
- Parking: Amsterdam West permit zone
- Transfer date: to be agreed
CLAUSES
- The property has been rented out and has not been occupied by the seller; a non-occupancy clause will be included in the purchase agreement
- Given the year of construction, an age clause will be included in the purchase agreement
Your own front door, over fifteen metres of living space and a garden where you can forget the city for a while on a summer evening, right in the middle of Oud-West. Schedule a viewing and experience it for yourself.
HISTORY
The Da Costastraat is named after Isaäc da Costa (1798–1860), poet, historian and pupil of Willem Bilderdijk. It is no coincidence that the Bilderdijkstraat is just around the corner. Between 1880 and 1893 the Da Costagracht was dug, making Oud-West the only nineteenth-century district of Amsterdam with canals. On the Da Costakade stands the monumental complex of the Tetterode type foundry. Local residents squatted it in the early 1980s to prevent its demolition, and today it is a live-work building.
NEN 2580
Any usable floor areas have been determined in accordance with the measurement instruction based on the NEN 2580 standard. Differences in interpretation or rounding may cause discrepancies. The buyer accepts any discrepancies and cannot derive any rights from them.
DISCLAIMER
This information has been compiled with the greatest possible care. Nevertheless, no rights can be derived from the text, floor plans or stated dimensions. All dimensions and surface areas are indicative. Interested parties are advised to carry out their own research into all matters that are important to them.